Strata House / pH+ Architects

Strata House / pH+ Architects - Exterior Photography, Windows, FacadeStrata House / pH+ Architects - Interior Photography, Dining room, Table, Windows, Facade, ChairStrata House / pH+ Architects - Interior Photography, Living Room, Table, WindowsStrata House / pH+ Architects - Interior Photography, Bedroom, BedStrata House / pH+ Architects - More Images+ 19

Sydney, Australia
More SpecsLess Specs
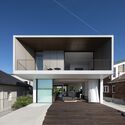
Strata House / pH+ Architects - Exterior Photography, Windows, Facade
© Tom Ferguson Photography

Text description provided by the architects. Located on a stepped site in Sydney’s Inner West, this new home seeks to adopt clarity and simplicity in response to its complex site. The brief is split and defined as a series of distinct horizontal strata that are stacked and stepped in response to the site’s topography. The design and materiality of each reflect the program within. At the lower level, a tactile new brick structure addresses the street, balancing its contradictory roles of security and entry.

Content Loader

Project gallery

See allShow less
About this office
Cite: "Strata House / pH+ Architects" 10 Feb 2024. ArchDaily. Accessed . <https://www.archdaily.com/1013233/strata-house-ph-plus-architects> ISSN 0719-8884

You've started following your first account!

Did you know?

You'll now receive updates based on what you follow! Personalize your stream and start following your favorite authors, offices and users.