Lysal Pavilion / N+P ARKITEKTUR

Lysal Pavilion / N+P ARKITEKTUR - Exterior Photography, ForestLysal Pavilion / N+P ARKITEKTUR - Exterior PhotographyLysal Pavilion / N+P ARKITEKTUR - Interior Photography, Kitchen, CountertopLysal Pavilion / N+P ARKITEKTUR - Exterior Photography, BrickLysal Pavilion / N+P ARKITEKTUR - More Images+ 16

More SpecsLess Specs
Lysal Pavilion / N+P ARKITEKTUR - Exterior Photography
Courtesy of N+P

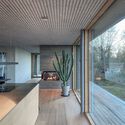
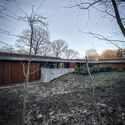
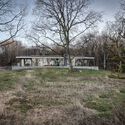
Text description provided by the architects. Lysal Pavilion represents a sublime integration of modern architecture and the surrounding nature in the idyllic Lundby Krat, stretching beautifully southeast of Aalborg in Denmark. This unique residence is not just a home but almost a living symbiosis between human-made structures and the beauty found in the surrounding landscape. Located amid a clearing in the forest, Lysal Pavilion stands as an elegant and inviting sanctuary from the busy world outside.

Content Loader

Project gallery

See allShow less
About this office
Cite: "Lysal Pavilion / N+P ARKITEKTUR" 05 Feb 2024. ArchDaily. Accessed . <https://www.archdaily.com/1012921/lysal-pavilion-n-plus-p-arkitektur> ISSN 0719-8884

You've started following your first account!

Did you know?

You'll now receive updates based on what you follow! Personalize your stream and start following your favorite authors, offices and users.