


-
Architects: P.I Architects
- Area: 395 m²
- Year: 2023
-
Photographs:Paul Phan
-
Lead Architect: Dang-Khoa DO

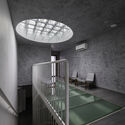
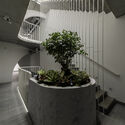
Text description provided by the architects. Located on a popular 4x25m plot of townhouses, the original design brief was to have a complex function including a restaurant-residential - gallery. However, later the function was limited to the gallery and a small lounge space for friends, along with the requirement to be able to convert the function in the future without touching the building frame too much. Based on that, the design team decided to place the staircase adjacent to the skylight in the middle of the house, so that later when there is a reconversion, still ensure that the spaces in the building are airy and have natural light.


