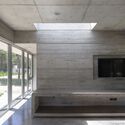
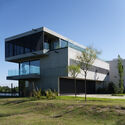
Save this picture!© Javier Agustín Rojas+ 35 Curated by Benjamin ZapicoRead the original version in Spanish here. Share ShareFacebookTwitterMailPinterestWhatsappOrhttps://www.archdaily.com/1002771/fragata-house-estudio-galera Clipboard "COPY" CopyHouses•Pinamar, Argentina Architects: Estudio Galera Area Area of this architecture project Area: 210 m² Year Completion year of this architecture project Year: 2021 Photographs Photographs:Javier Agustín Rojas Manufacturers Brands with products used in this architecture project Manufacturers: Sika, Nivel Lead Architects: Ariel Galera, Cesar Amarante, Francisco Villamil Products translation missing: en-US.post.svg.material_description Category: HousesProject Management: Verónica ColemanStructural Engineer: Javier MendíaProject Supervisor: Pablo AhumadaTexts And Translation: Soledad PereyraElectricity: Gabriel JaimónSanitation / Heating: Cristian CarrizoCustom Metal Working: Juan RascioneMasonry Work: Hugo MarinContractor / Builders: Bauer HermanosCity: PinamarCountry: ArgentinaMore SpecsLess Specs Save this picture!© Javier Agustín RojasSave this picture!© Javier Agustín Rojas