How to improve rendering workflow on SketchUp

 | Sponsored Content

This guide shows how to use a D5 Render a free live-sync plugin to improve SketchUp workflow.

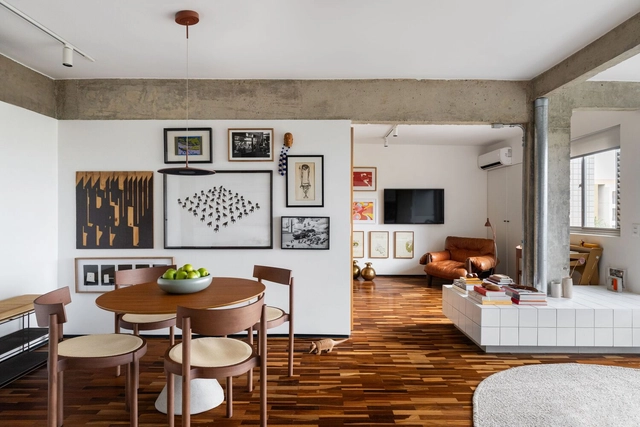
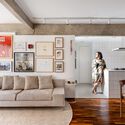
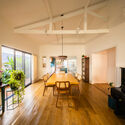
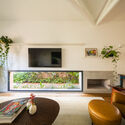
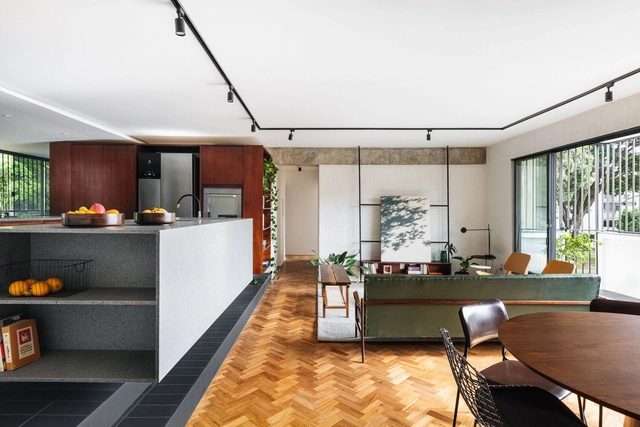
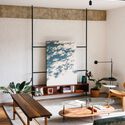
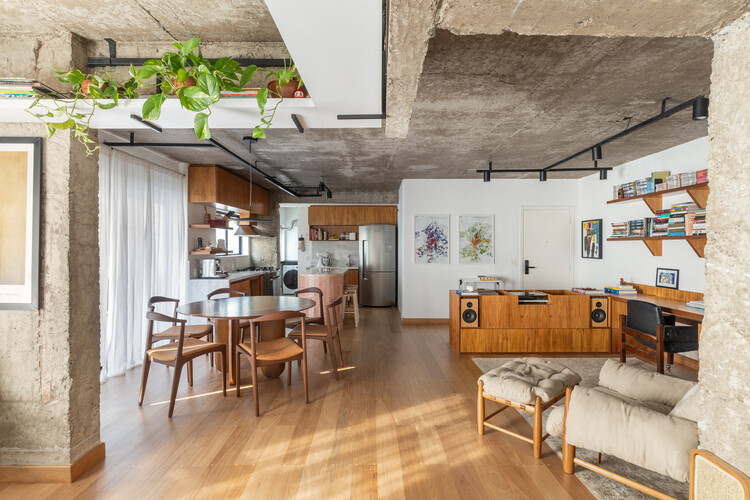
Sara Apartment / BLOCO Arquitetos

Sara Apartment / BLOCO Arquitetos - Interior Photography, Renovation, Table, Lighting, ChairSara Apartment / BLOCO Arquitetos - Interior Photography, Renovation, LightingSara Apartment / BLOCO Arquitetos - Interior Photography, Renovation, Kitchen, Lighting, Countertop, Table, ChairSara Apartment / BLOCO Arquitetos - Interior Photography, Renovation, Table, Lighting, ChairSara Apartment / BLOCO Arquitetos - More Images+ 16

  • Architects: BLOCO Arquitetos
  • Area Area of this architecture project Area:  68
  • Year Completion year of this architecture project Year:  2023

Vila Catarina Residential Building / MASSLAB
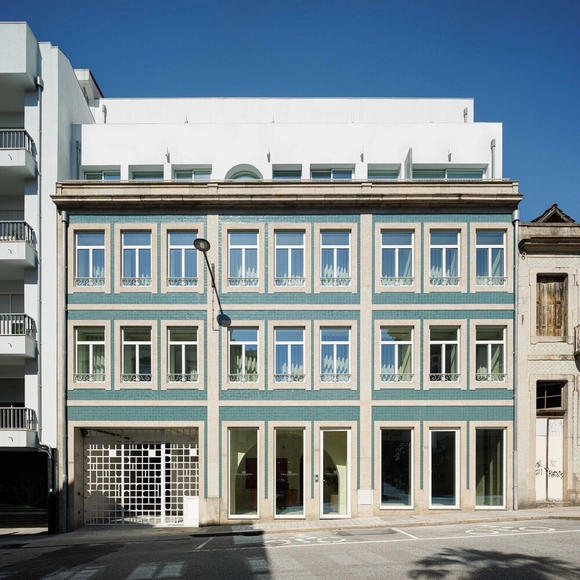
Vila Catarina Residential Building / MASSLAB - Interior Photography, Residential, BalconyVila Catarina Residential Building / MASSLAB - ResidentialVila Catarina Residential Building / MASSLAB - Interior Photography, Residential, ChairVila Catarina Residential Building / MASSLAB - Interior Photography, Residential, BalconyVila Catarina Residential Building / MASSLAB - More Images+ 19
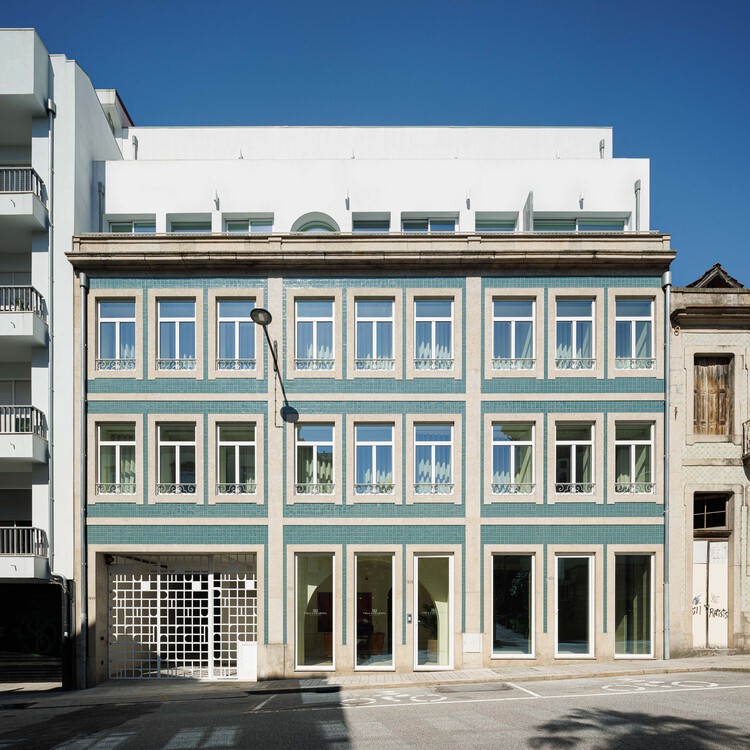
  • Architects: MASSLAB
  • Area Area of this architecture project Area:  2650
  • Year Completion year of this architecture project Year:  2024

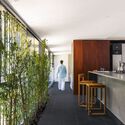
HUMAN HOTEL / Jorge Hernández de la Garza
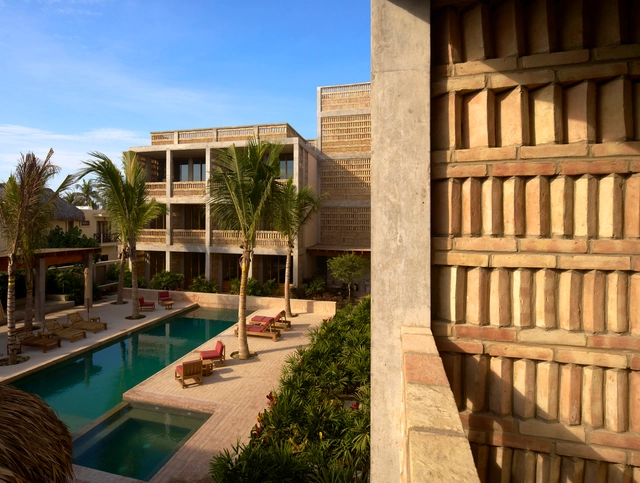
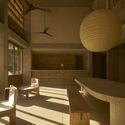
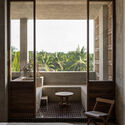
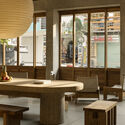
HUMAN HOTEL / Jorge Hernández de la Garza - Interior Photography, Hotels, KitchenHUMAN HOTEL / Jorge Hernández de la Garza - Interior Photography, HotelsHUMAN HOTEL / Jorge Hernández de la Garza - Interior Photography, HotelsHUMAN HOTEL / Jorge Hernández de la Garza - Interior Photography, Hotels, Table, ChairHUMAN HOTEL / Jorge Hernández de la Garza - More Images+ 26
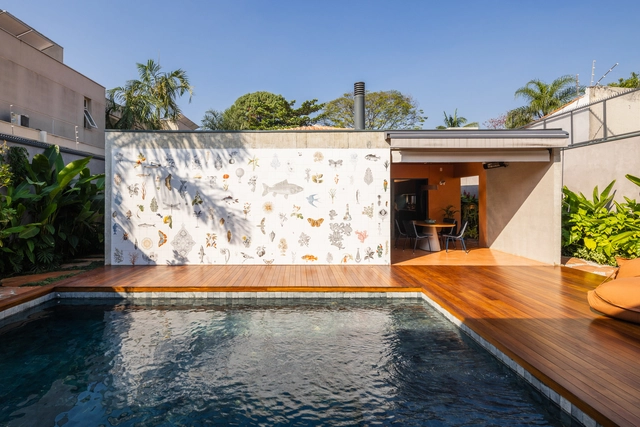
Refuge House / Goiva

Refuge House / Goiva - Exterior Photography, HousesRefuge House / Goiva - Exterior Photography, Houses, CourtyardRefuge House / Goiva - Interior Photography, Houses, Lighting, Table, ChairRefuge House / Goiva - Interior Photography, Houses, LightingRefuge House / Goiva - More Images+ 27

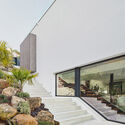
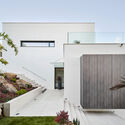
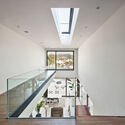
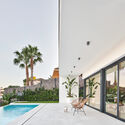
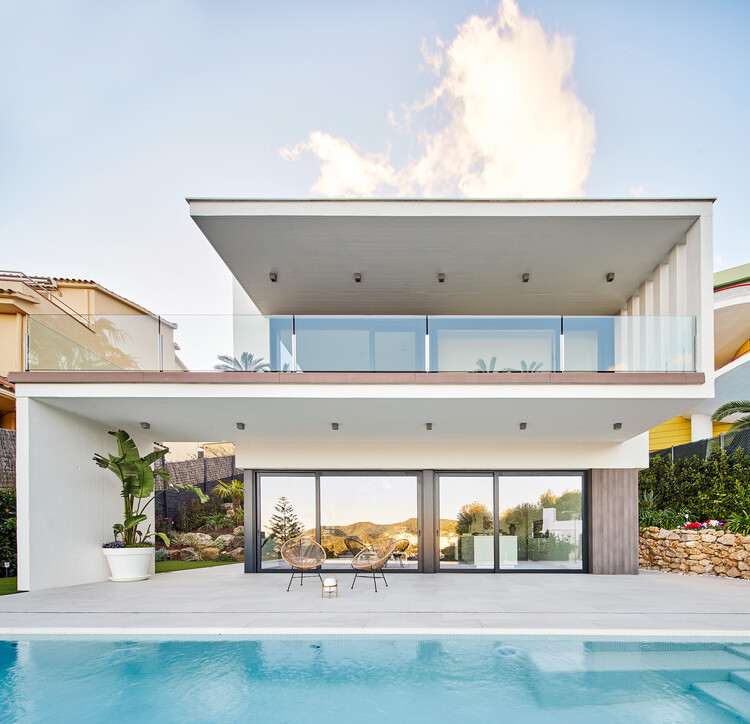
Casa PR / Guillem Carrera

Casa PR / Guillem Carrera - HousesCasa PR / Guillem Carrera - Exterior Photography, Houses, Courtyard, StairsCasa PR / Guillem Carrera - Interior Photography, Houses, StairsCasa PR / Guillem Carrera - Interior Photography, Houses, Courtyard, BalconyCasa PR / Guillem Carrera - More Images+ 22

Sitges, Spain

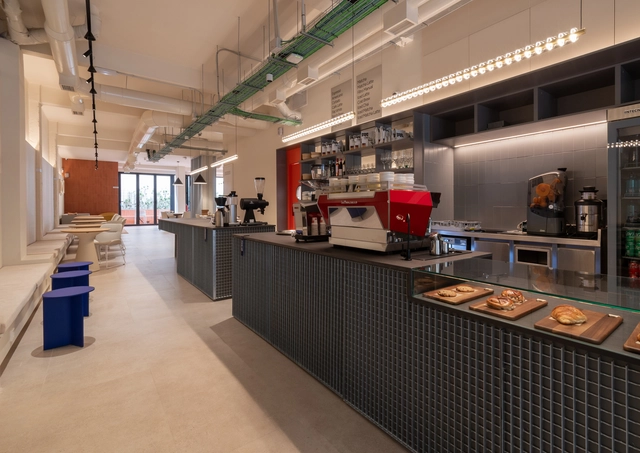
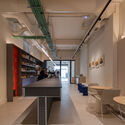
Miksi Social Work Cafe / Berd Studio
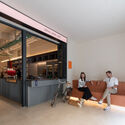
Miksi Social Work Cafe / Berd Studio - Interior Photography, Cowork Interiors, Kitchen, Lighting, Table, ChairMiksi Social Work Cafe / Berd Studio - Interior Photography, Cowork Interiors, KitchenMiksi Social Work Cafe / Berd Studio - Interior Photography, Cowork InteriorsMiksi Social Work Cafe / Berd Studio - Interior Photography, Cowork Interiors, ChairMiksi Social Work Cafe / Berd Studio - More Images+ 25
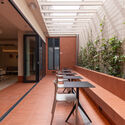
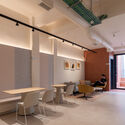
  • Architects: Berd Studio
  • Area Area of this architecture project Area:  400
  • Year Completion year of this architecture project Year:  2025

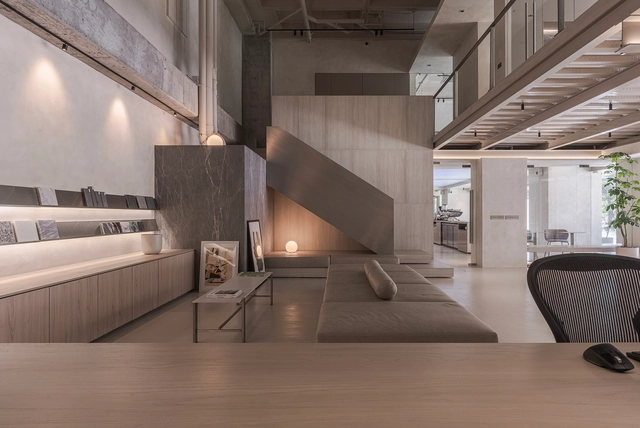
Architecture Studio / Madarq studio
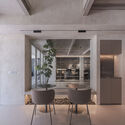
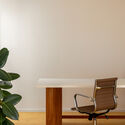
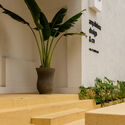
Architecture Studio / Madarq studio - Interior Photography, Offices Interiors, KitchenArchitecture Studio / Madarq studio - Interior Photography, Offices Interiors, Lighting, ChairArchitecture Studio / Madarq studio - Interior Photography, Offices Interiors, ChairArchitecture Studio / Madarq studio - Offices InteriorsArchitecture Studio / Madarq studio - More Images+ 16

  • Architects: Madarq studio
  • Area Area of this architecture project Area:  200
  • Year Completion year of this architecture project Year:  2025

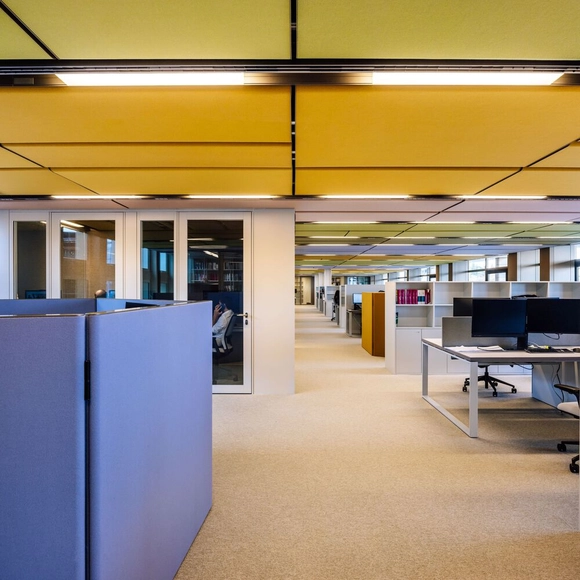
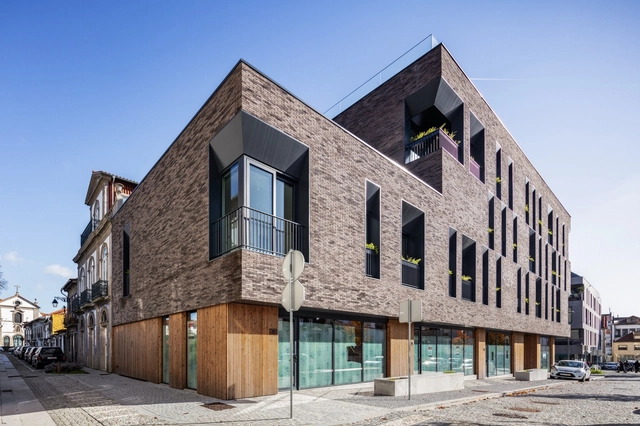
Law Firm, Lisbon / Ricardo Bak Gordon
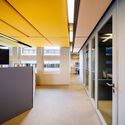
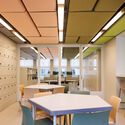
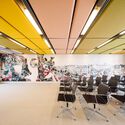
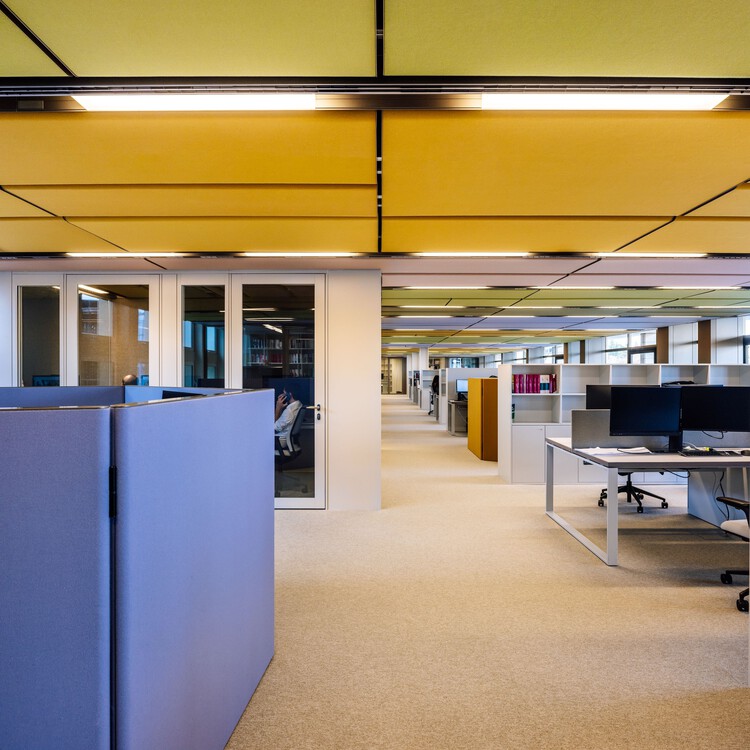
Law Firm, Lisbon / Ricardo Bak Gordon - Interior Photography, Cowork Interiors, Kitchen, ChairLaw Firm, Lisbon / Ricardo Bak Gordon - Interior Photography, Cowork Interiors, Lighting, ChairLaw Firm, Lisbon / Ricardo Bak Gordon - Interior Photography, Cowork Interiors, Lighting, Table, ChairLaw Firm, Lisbon / Ricardo Bak Gordon - Interior Photography, Cowork Interiors, ChairLaw Firm, Lisbon / Ricardo Bak Gordon - More Images+ 15

  • Architects: Ricardo Bak Gordon
  • Area Area of this architecture project Area:  1326
  • Year Completion year of this architecture project Year:  2025

CPG House / Obra Arquitetura + Obra Arquitetos
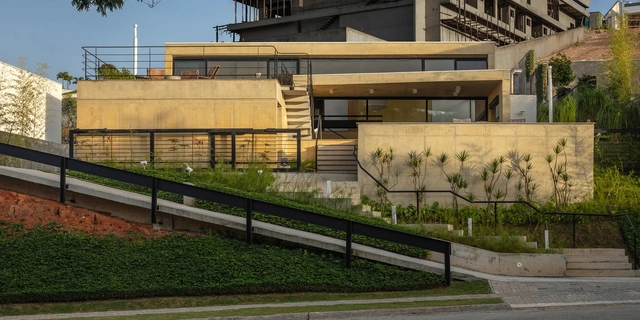
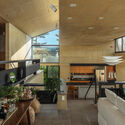
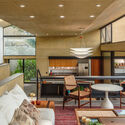
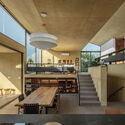
CPG House / Obra Arquitetura + Obra Arquitetos - HousesCPG House / Obra Arquitetura + Obra Arquitetos - Interior Photography, Houses, Kitchen, BeamCPG House / Obra Arquitetura + Obra Arquitetos - Interior Photography, Houses, Table, ChairCPG House / Obra Arquitetura + Obra Arquitetos - Interior Photography, Houses, Kitchen, BeamCPG House / Obra Arquitetura + Obra Arquitetos - More Images+ 22
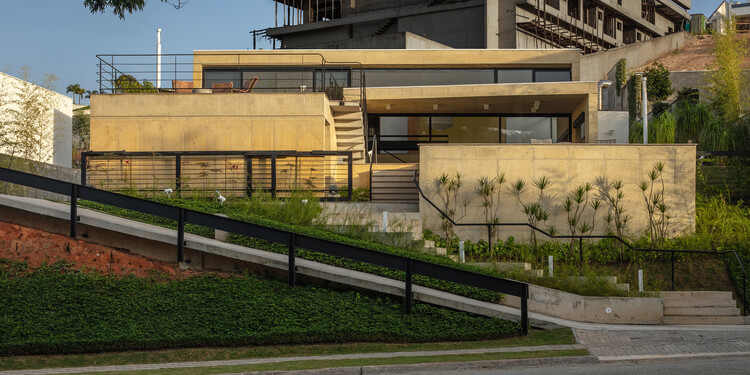
São José dos Campos, Brazil
  • Architects: Obra Arquitetos
  • Area Area of this architecture project Area:  4284 ft²
  • Year Completion year of this architecture project Year:  2025
  • Manufacturers Brands with products used in this architecture project
    Manufacturers:  Concreto Pigmentado, Solidus Mármores e Granitos

Serene Apartment / CODA Arquitetura
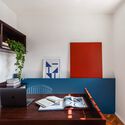
Serene Apartment / CODA Arquitetura - Interior Photography, Apartment Interiors, Lighting, Table, ChairSerene Apartment / CODA Arquitetura - Interior Photography, Apartment Interiors, KitchenSerene Apartment / CODA Arquitetura - Interior Photography, Apartment Interiors, Table, Lighting, ChairSerene Apartment / CODA Arquitetura - Interior Photography, Apartment Interiors, StairsSerene Apartment / CODA Arquitetura - More Images+ 13
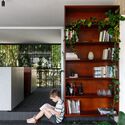
  • Architects: CODA Arquitetura
  • Area Area of this architecture project Area:  1453 ft²
  • Year Completion year of this architecture project Year:  2025
  • Manufacturers Brands with products used in this architecture project
    Manufacturers:  Acervo Mobília, Francisco Dias, Paulo Móveis, Sr.Solução, Trinka Design, +1

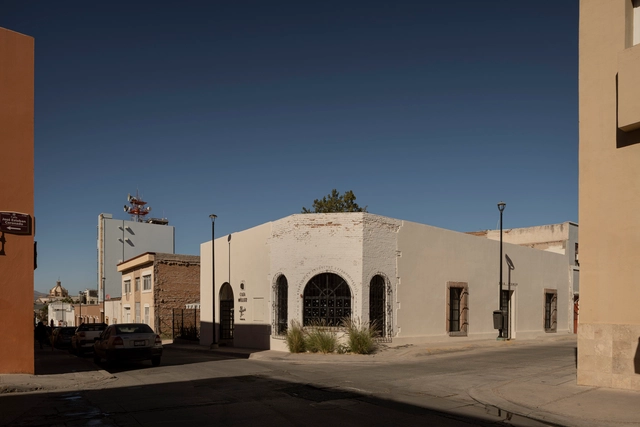
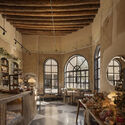
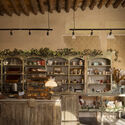
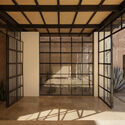
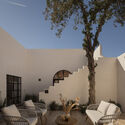
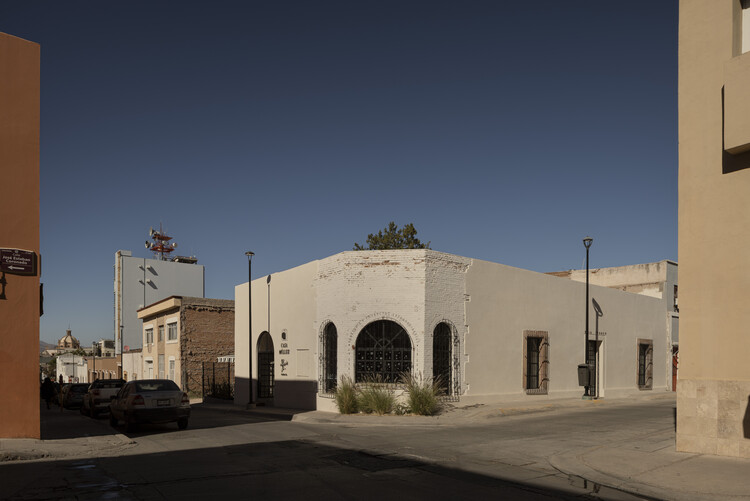
Casa Müller / VOID Studio

Casa Müller / VOID Studio - HousesCasa Müller / VOID Studio - Interior Photography, Houses, Kitchen, ChairCasa Müller / VOID Studio - HousesCasa Müller / VOID Studio - Exterior Photography, Houses, Patio, ChairCasa Müller / VOID Studio - More Images+ 9

Chihuahua, Mexico
  • Architects: VOID Studio
  • Area Area of this architecture project Area:  230
  • Year Completion year of this architecture project Year:  2024
  • Manufacturers Brands with products used in this architecture project
    Manufacturers:  Interceramic, Kimikolor, Tecnolite

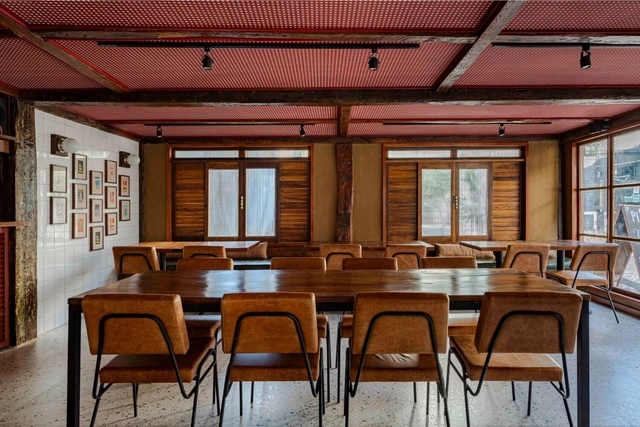
Pissa Pizzeria / FRS Architecture

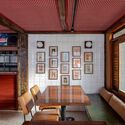
Pissa Pizzeria / FRS Architecture - Interior Photography, Restaurant, Beam, ChairPissa Pizzeria / FRS Architecture - Interior Photography, Restaurant, Table, ChairPissa Pizzeria / FRS Architecture - Interior Photography, Restaurant, Table, ChairPissa Pizzeria / FRS Architecture - Interior Photography, Restaurant, Beam, Table, ChairPissa Pizzeria / FRS Architecture - More Images+ 12

  • Architects: FRS Arquitetura
  • Area Area of this architecture project Area:  120
  • Year Completion year of this architecture project Year:  2024

IA House / FRS Arquitetura

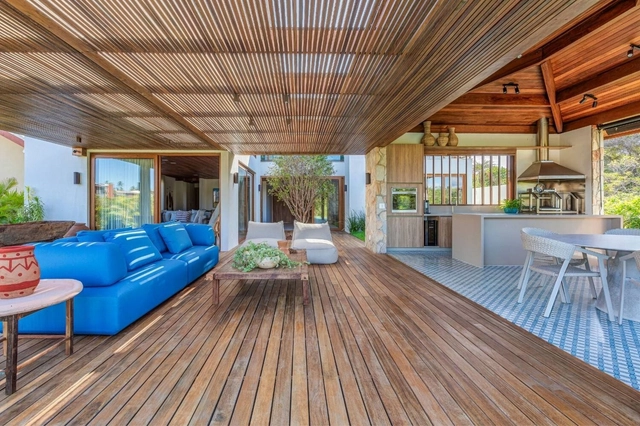
IA House / FRS Arquitetura - Interior Photography, Houses, Kitchen, ChairIA House / FRS Arquitetura - Interior Photography, Houses, Deck, Beam, Table, ChairIA House / FRS Arquitetura - Interior Photography, Houses, ChairIA House / FRS Arquitetura - Interior Photography, Houses, Table, ChairIA House / FRS Arquitetura - More Images+ 14

  • Architects: FRS Arquitetura
  • Area Area of this architecture project Area:  300
  • Year Completion year of this architecture project Year:  2022

Cobr House / cobr arquitetos
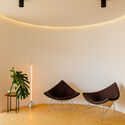
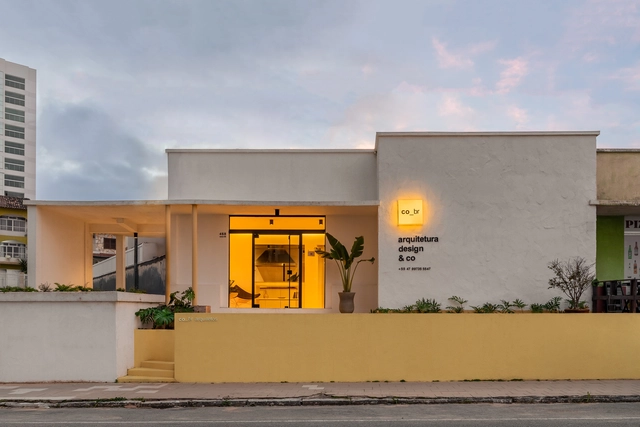
Cobr House / cobr arquitetos - Interior Photography, Office Buildings, Door, LightingCobr House / cobr arquitetos - Interior Photography, Office Buildings, Table, ChairCobr House / cobr arquitetos - Interior Photography, Office Buildings, StairsCobr House / cobr arquitetos - Interior Photography, Office Buildings, LightingCobr House / cobr arquitetos - More Images+ 16

  • Architects: cobr arquitetos
  • Area Area of this architecture project Area:  103
  • Year Completion year of this architecture project Year:  2024

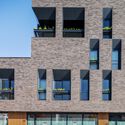
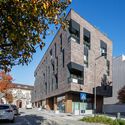
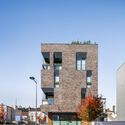
Atrium Development / TRAMA arquitetos
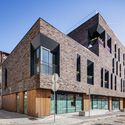
Atrium Development / TRAMA arquitetos - Exterior Photography, Apartments, FacadeAtrium Development / TRAMA arquitetos - Exterior Photography, Apartments, FacadeAtrium Development / TRAMA arquitetos - Exterior Photography, ApartmentsAtrium Development / TRAMA arquitetos - Exterior Photography, ApartmentsAtrium Development / TRAMA arquitetos - More Images+ 16
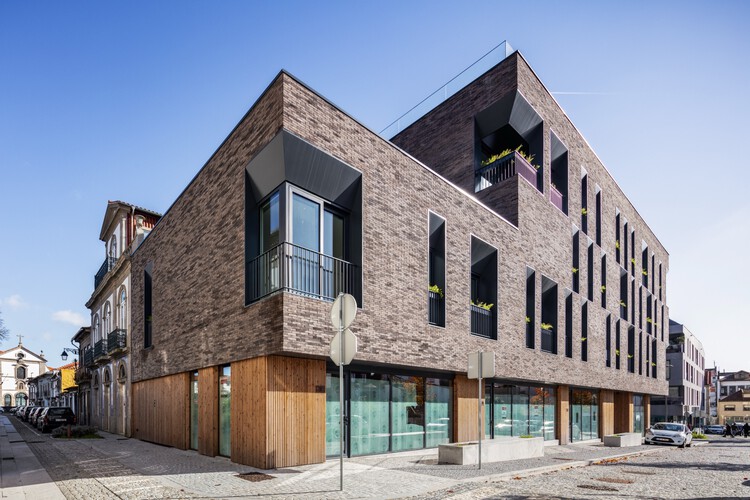
  • Architects: TRAMA arquitetos
  • Area Area of this architecture project Area:  2295
  • Year Completion year of this architecture project Year:  2023

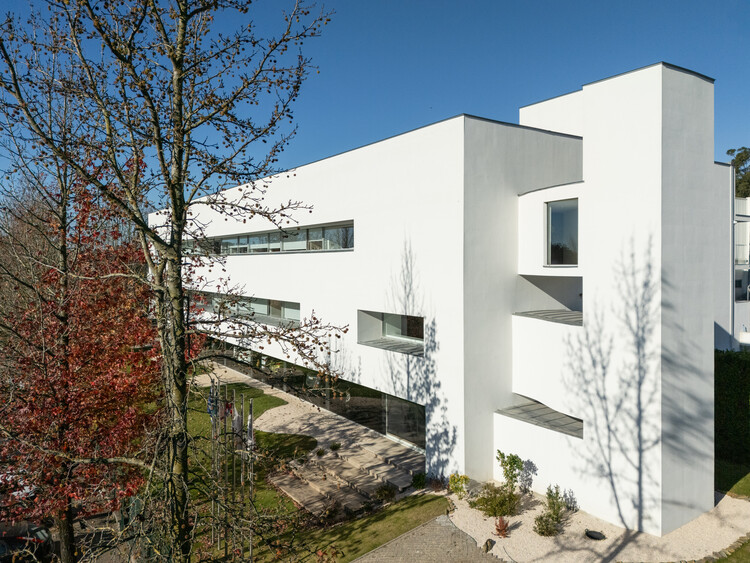
Panike Headquarters / NØARQ

Panike Headquarters / NØARQ - Exterior Photography, Office Buildings
© João Morgado

Panike Headquarters / NØARQ - Exterior Photography, Office BuildingsPanike Headquarters / NØARQ - Interior Photography, Office BuildingsPanike Headquarters / NØARQ - Interior Photography, Office Buildings, Table, ChairPanike Headquarters / NØARQ - Office BuildingsPanike Headquarters / NØARQ - More Images+ 48

Guayubira House / TIM

Guayubira House / TIM - Exterior Photography, HousesGuayubira House / TIM - Interior Photography, Houses, BeamGuayubira House / TIM - HousesGuayubira House / TIM - Interior Photography, HousesGuayubira House / TIM - More Images+ 24

  • Architects: TIM
  • Area Area of this architecture project Area:  400
  • Year Completion year of this architecture project Year:  2025

Apartamento WT / FJ55 Arquitetos
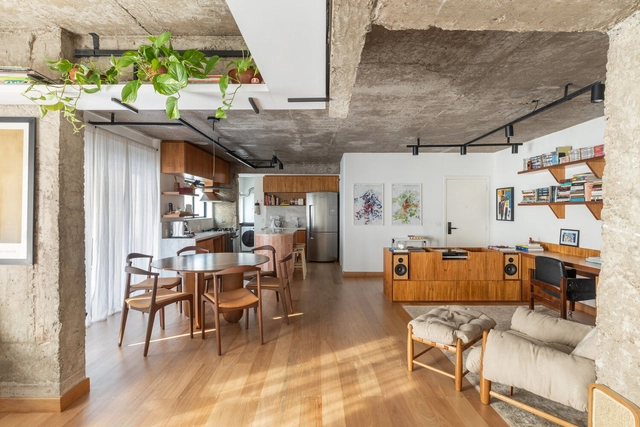
Apartamento WT / FJ55 Arquitetos - Interior Photography, Apartment Interiors, Table, Lighting, ChairApartamento WT / FJ55 Arquitetos - Interior Photography, Apartment Interiors, Kitchen, Countertop, ChairApartamento WT / FJ55 Arquitetos - Interior Photography, Apartment Interiors, Table, ChairApartamento WT / FJ55 Arquitetos - Interior Photography, Apartment Interiors, Table, ChairApartamento WT / FJ55 Arquitetos - More Images+ 12
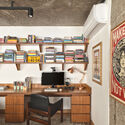
  • Architects: FJ55 Arquitetos
  • Area Area of this architecture project Area:  98
  • Year Completion year of this architecture project Year:  2024

You've started following your first account!

Did you know?

You'll now receive updates based on what you follow! Personalize your stream and start following your favorite authors, offices and users.