Pissa Pizzeria / FRS Architecture

Pissa Pizzeria / FRS Architecture - Interior Photography, Living Room, Wood, ChairPissa Pizzeria / FRS Architecture - Interior Photography, Wood, Table, ChairPissa Pizzeria / FRS Architecture - Interior Photography, Wood, Table, ChairPissa Pizzeria / FRS Architecture - Interior Photography, Living Room, Wood, Table, Chair, Glass, BeamPissa Pizzeria / FRS Architecture - More Images+ 12

  • Architects: FRS Arquitetura
  • Area Area of this architecture project Area:  120
  • Year Completion year of this architecture project Year:  2024
  • Photographs
    Photographs:Gabriela Daltro
  • Lead Architects: Flavia Foguel, Cristiana Reis, Milena Sá
More SpecsLess Specs
Pissa Pizzeria / FRS Architecture - Interior Photography
© Gabriela Daltro


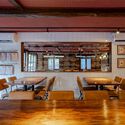
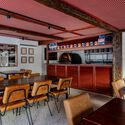
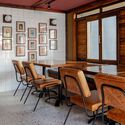
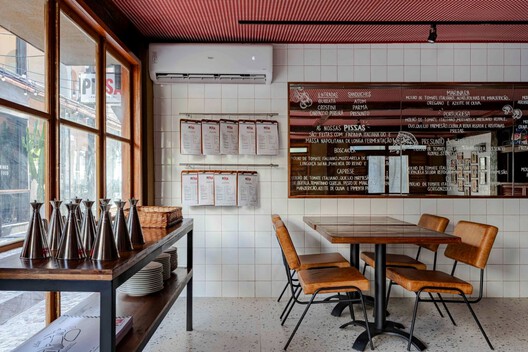
Text description provided by the architects. Located in Vila da Barra, Salvador, Pissa is a 60-square-meter pizzeria designed by FRS Arquitetura that stands out for its blend of functionality and personality. Tailored for a young and family-oriented clientele, the design transformed a compact space into a welcoming and vibrant environment with an atmosphere that merges the urban and the contemporary.

Content Loader

Project gallery

See allShow less
About this office
Cite: "Pissa Pizzeria / FRS Architecture" [Pizzaria Pissa / FRS Arquitetura] 06 Jul 2026. ArchDaily. Accessed . <https://www.archdaily.com/1066997/pissa-pizzeria-frs-architecture> ISSN 0719-8884

You've started following your first account!

Did you know?

You'll now receive updates based on what you follow! Personalize your stream and start following your favorite authors, offices and users.