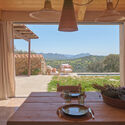
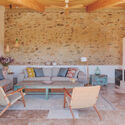
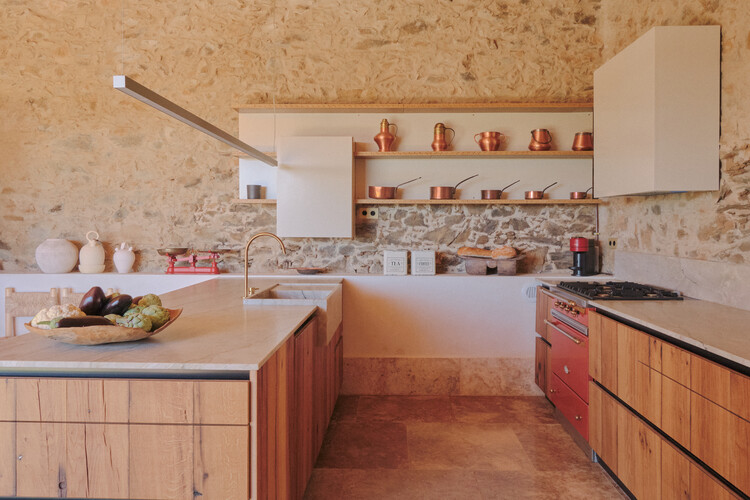
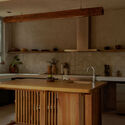
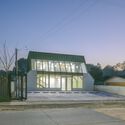
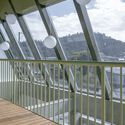
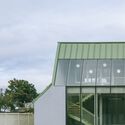
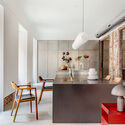
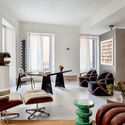
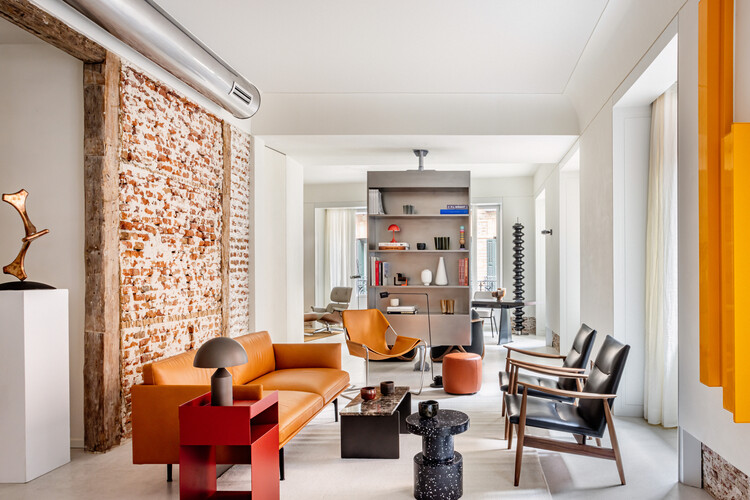
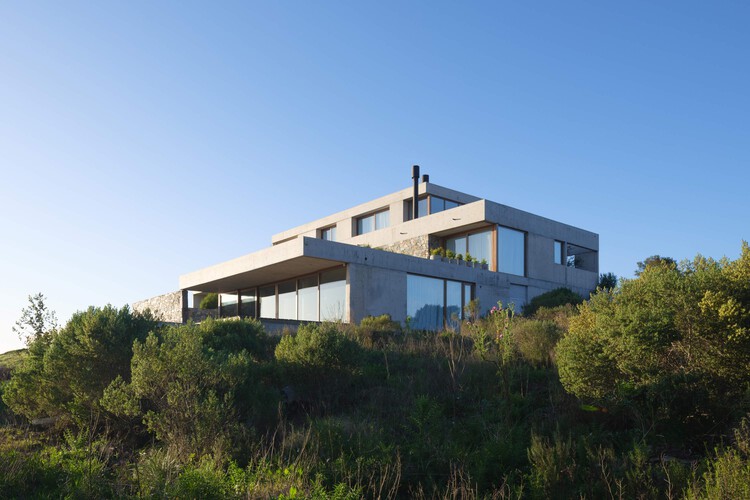
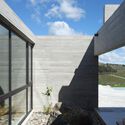
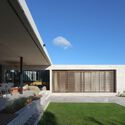
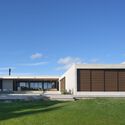
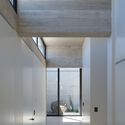
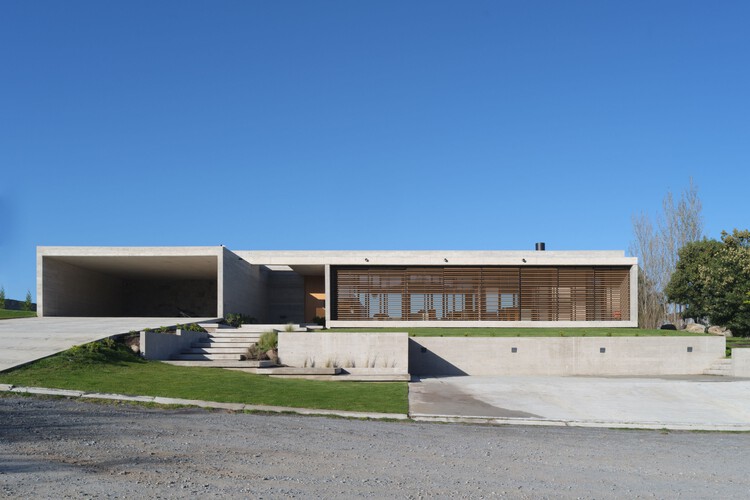
Finca del Encinar / Ábaton

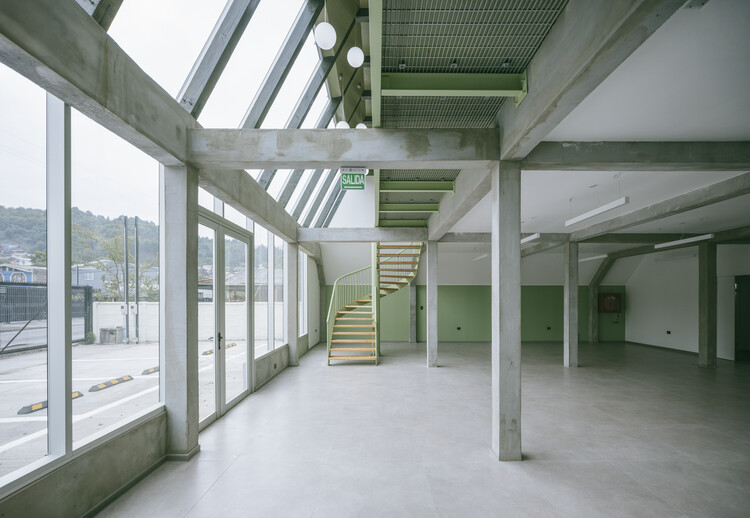
Finca del Encinar / Ábaton - Exterior Photography, RenovationFinca del Encinar / Ábaton - Interior Photography, Renovation, Patio, ChairFinca del Encinar / Ábaton - Exterior Photography, RenovationFinca del Encinar / Ábaton - Interior Photography, Renovation, Table, ChairFinca del Encinar / Ábaton - More Images+ 19
La Vera, Spain
  • Architects: Ábaton
  • Area Area of this architecture project Area:  120
  • Year Completion year of this architecture project Year:  2023
  • Manufacturers Brands with products used in this architecture project
    Manufacturers:  panoramah!

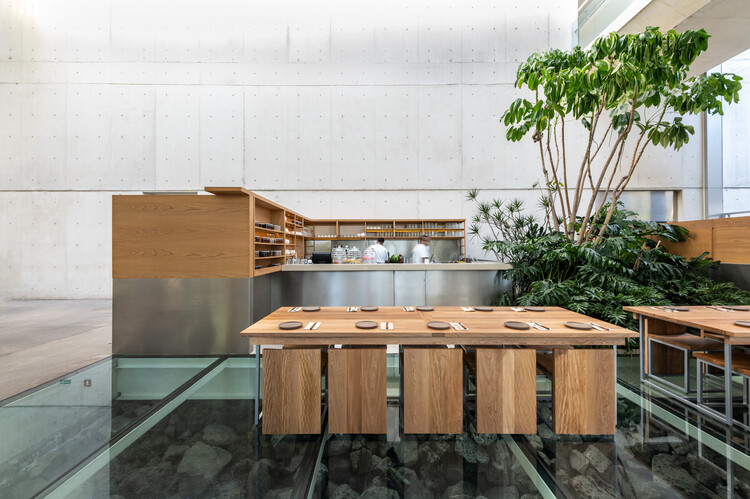
Nube 7 Cafe / Luis Carbonell

Nube 7 Cafe / Luis Carbonell - Exterior Photography, RestaurantNube 7 Cafe / Luis Carbonell - Interior Photography, Restaurant, Kitchen, Countertop, ChairNube 7 Cafe / Luis Carbonell - RestaurantNube 7 Cafe / Luis Carbonell - RestaurantNube 7 Cafe / Luis Carbonell - More Images+ 15

Ciudad de México, Mexico
  • Architects: Luis Carbonell
  • Area Area of this architecture project Area:  305
  • Year Completion year of this architecture project Year:  2025
  • Manufacturers Brands with products used in this architecture project
    Manufacturers:  Boteo, Cocimex, Cúmulo, Planta DB, Quina, +3

Habitat Hub / Arquid

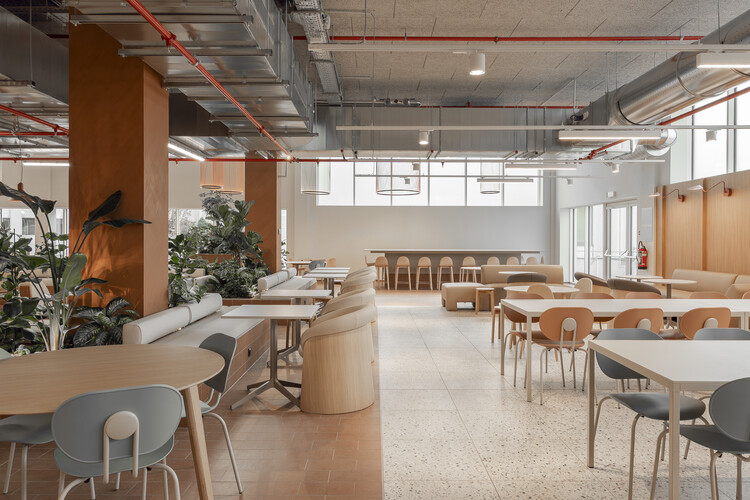
Habitat Hub / Arquid - Interior Photography, Offices Interiors, KitchenHabitat Hub / Arquid - Interior Photography, Offices Interiors, ChairHabitat Hub / Arquid - Offices InteriorsHabitat Hub / Arquid - Offices InteriorsHabitat Hub / Arquid - More Images+ 12

  • Architects: Arquid
  • Area Area of this architecture project Area:  1750
  • Year Completion year of this architecture project Year:  2026

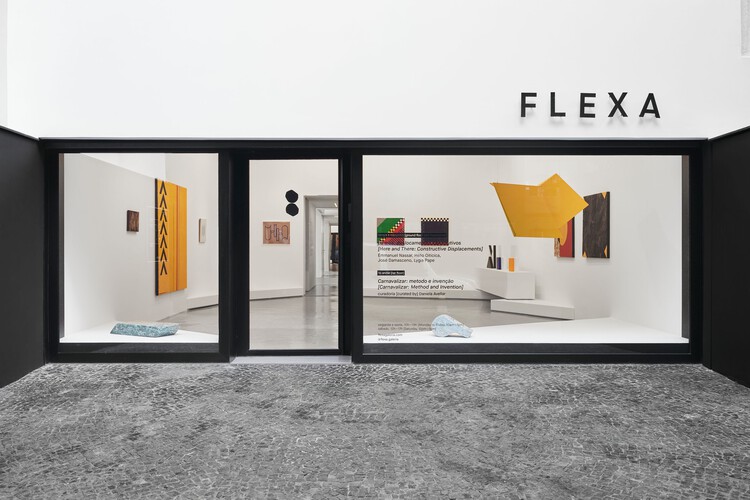
Flexa Gallery / Vão

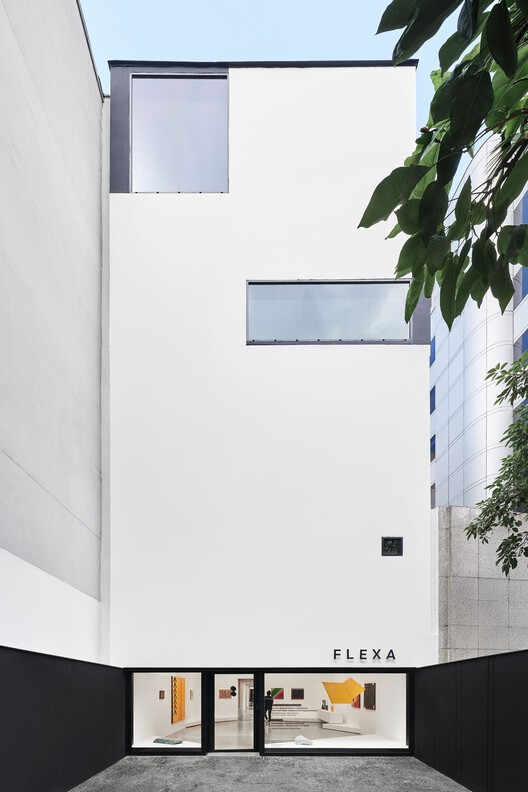
Flexa Gallery / Vão - Drawings, Gallery
© Rafael Salim

Flexa Gallery / Vão - Drawings, GalleryFlexa Gallery / Vão - GalleryFlexa Gallery / Vão - Drawings, GalleryFlexa Gallery / Vão - GalleryFlexa Gallery / Vão - More Images+ 11

Rio de Janeiro, Brazil
  • Architects: Vão
  • Area Area of this architecture project Area:  450
  • Year Completion year of this architecture project Year:  2024

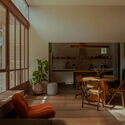
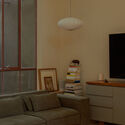
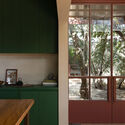
Domitia House / FMT Estudio
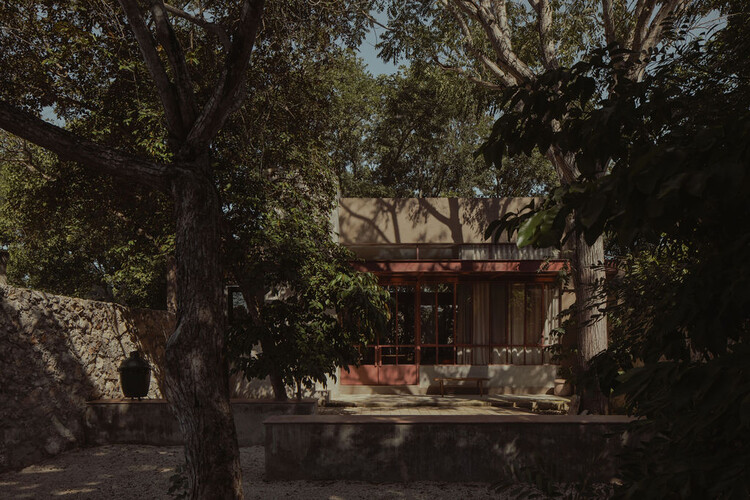
Domitia House / FMT Estudio - Interior Photography, Houses, Lighting, Table, ChairDomitia House / FMT Estudio - Interior Photography, Houses, Lighting, TableDomitia House / FMT Estudio - Interior Photography, Houses, Kitchen, ChairDomitia House / FMT Estudio - Interior Photography, Houses, Kitchen, Countertop, ChairDomitia House / FMT Estudio - More Images+ 17

  • Architects: FMT Estudio
  • Area Area of this architecture project Area:  100
  • Year Completion year of this architecture project Year:  2025

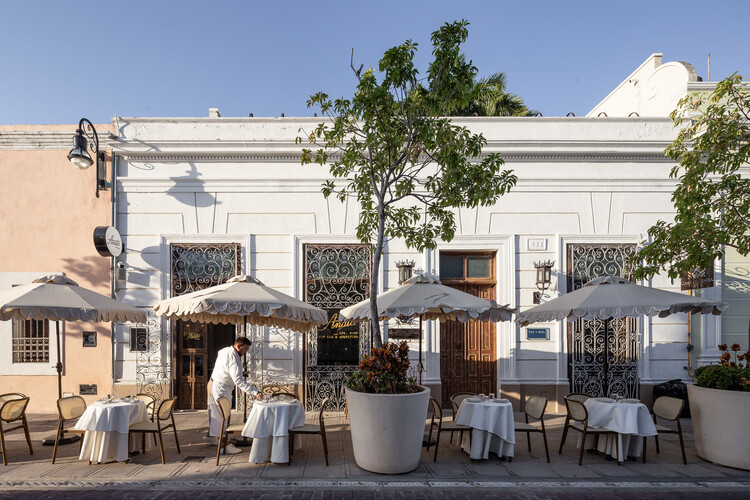
Anata Wine Bar / Central de Proyectos SCP

Anata Wine Bar / Central de Proyectos SCP - Interior Photography, Restaurant & Bar Interiors, Table, ChairAnata Wine Bar / Central de Proyectos SCP - Interior Photography, Restaurant & Bar Interiors, Bathroom, Table, ChairAnata Wine Bar / Central de Proyectos SCP - Interior Photography, Restaurant & Bar Interiors, Lighting, ChairAnata Wine Bar / Central de Proyectos SCP - Interior Photography, Restaurant & Bar InteriorsAnata Wine Bar / Central de Proyectos SCP - More Images+ 15
Mampara Building / RR & PZ

Mampara Building / RR & PZ - Exterior Photography, Mixed Use ArchitectureMampara Building / RR & PZ - Interior Photography, Mixed Use Architecture, Handrail, StairsMampara Building / RR & PZ - Exterior Photography, Mixed Use ArchitectureMampara Building / RR & PZ - Mixed Use ArchitectureMampara Building / RR & PZ - More Images+ 14

  • Architects: RR & PZ
  • Year Completion year of this architecture project Year:  2026
  • Manufacturers Brands with products used in this architecture project
    Manufacturers:  GLASSTECH

San Lucas Apartment / Arquid

San Lucas Apartment / Arquid - Interior Photography, Apartment Interiors, Kitchen, Lighting, Table, Chair, CountertopSan Lucas Apartment / Arquid - Interior Photography, Apartment Interiors, ChairSan Lucas Apartment / Arquid - Interior Photography, Apartment Interiors, Kitchen, Table, Lighting, ChairSan Lucas Apartment / Arquid - Interior Photography, Apartment Interiors, ChairSan Lucas Apartment / Arquid - More Images+ 12

New PRF Headquarters Building / Impare Arquitectura

New PRF Headquarters Building / Impare Arquitectura - Office BuildingsNew PRF Headquarters Building / Impare Arquitectura - Office BuildingsNew PRF Headquarters Building / Impare Arquitectura - Exterior Photography, Office BuildingsNew PRF Headquarters Building / Impare Arquitectura - Office BuildingsNew PRF Headquarters Building / Impare Arquitectura - More Images+ 40
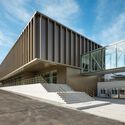
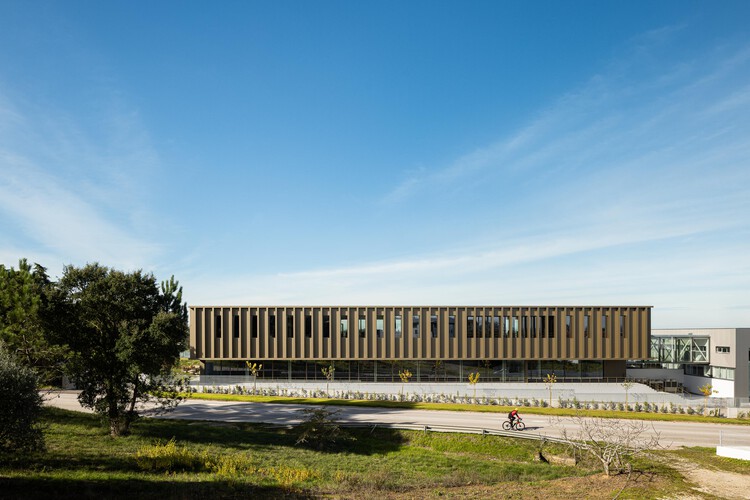
  • Architects: Impare Arquitectura
  • Area Area of this architecture project Area:  113613 ft²
  • Year Completion year of this architecture project Year:  2025
  • Manufacturers Brands with products used in this architecture project
    Manufacturers:  Actiu, Arper, Minotti

Garden House / Estudio Frolik

Garden House / Estudio Frolik - HousesGarden House / Estudio Frolik - HousesGarden House / Estudio Frolik - Exterior Photography, HousesGarden House / Estudio Frolik - HousesGarden House / Estudio Frolik - More Images+ 16

  • Architects: Estudio Frolik
  • Area Area of this architecture project Area:  605
  • Year Completion year of this architecture project Year:  2024

PB House / Estudio Frolik

PB House / Estudio Frolik - HousesPB House / Estudio Frolik - HousesPB House / Estudio Frolik - HousesPB House / Estudio Frolik - HousesPB House / Estudio Frolik - More Images+ 17

  • Architects: Estudio Frolik
  • Area Area of this architecture project Area:  470
  • Year Completion year of this architecture project Year:  2025

RD House / Estudio Frolik

RD House / Estudio Frolik - HousesRD House / Estudio Frolik - HousesRD House / Estudio Frolik - Interior Photography, Houses, Table, ChairRD House / Estudio Frolik - HousesRD House / Estudio Frolik - More Images+ 19

  • Architects: Estudio Frolik
  • Area Area of this architecture project Area:  767
  • Year Completion year of this architecture project Year:  2025

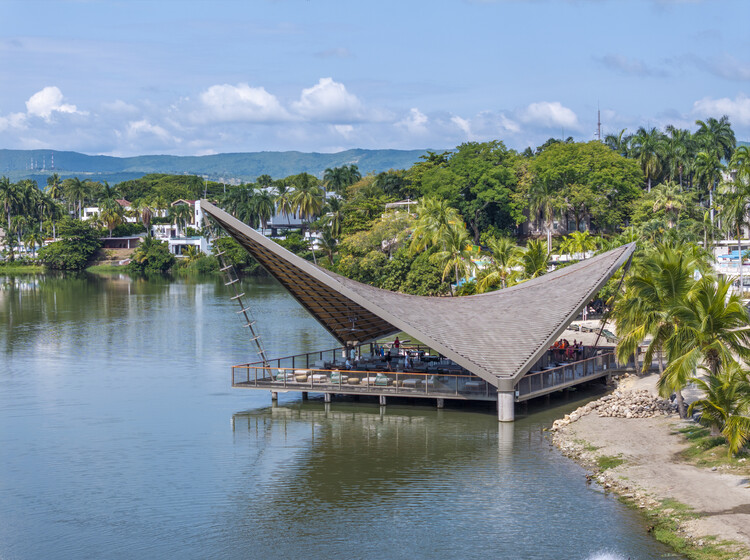
Lagomar Pavilion / Obreval

Lagomar Pavilion / Obreval - Interior Photography, Hospitality ArchitectureLagomar Pavilion / Obreval - Exterior Photography, Hospitality ArchitectureLagomar Pavilion / Obreval - Hospitality ArchitectureLagomar Pavilion / Obreval - Hospitality ArchitectureLagomar Pavilion / Obreval - More Images+ 13

  • Architects: Obreval
  • Area Area of this architecture project Area:  450
  • Year Completion year of this architecture project Year:  2025

Tres Pochotes House / FAMM Arquitectura

Santiago, Costa Rica
  • Architects: FAMM Arquitectura
  • Area Area of this architecture project Area:  440
  • Year Completion year of this architecture project Year:  2024

ATRIUM - ARCHITECTURE AND CULTURE FESTIVAL

A meeting space for architecture, culture, and innovation.

11th FIPA International Forum on Architectural Heritage Brazil - Portugal

Continuing the international dialogue and cooperation initiated in 2015, we are pleased to announce that the 11th FIPA – International Forum on Architectural Heritage Brazil-Portugal will be held in 2026 in Florianópolis, Santa Catarina. The capital of Santa Catarina won the bid to host the event, which will take place in partnership with IPHAN, CAU/BR, and UA/PT.

Ripas Apartment / RAWI Arquitetura
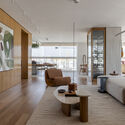
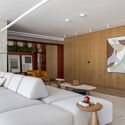
Ripas Apartment / RAWI Arquitetura - Interior Photography, Apartment Interiors, Table, Lighting, ChairRipas Apartment / RAWI Arquitetura - Interior Photography, Apartment Interiors, Table, Chair, LightingRipas Apartment / RAWI Arquitetura - Interior Photography, Apartment Interiors, Table, ChairRipas Apartment / RAWI Arquitetura - Interior Photography, Apartment Interiors, ChairRipas Apartment / RAWI Arquitetura - More Images+ 24
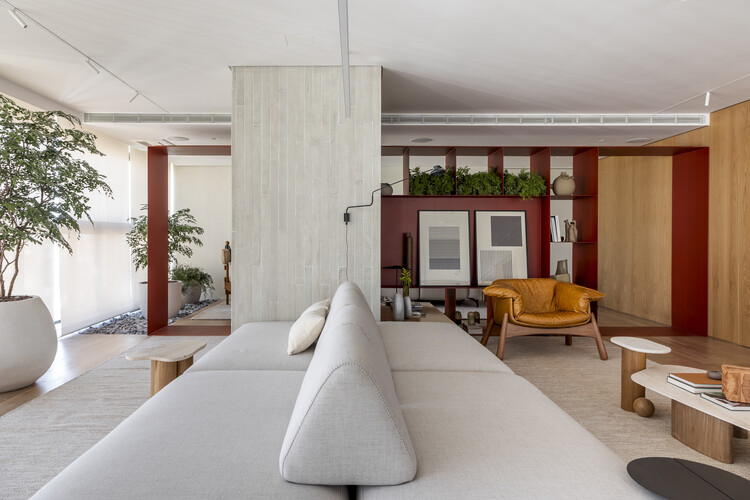
  • Architects: RAWI Arquitetura
  • Area Area of this architecture project Area:  320
  • Year Completion year of this architecture project Year:  2025

Toalha Bar / ohtake

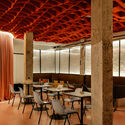
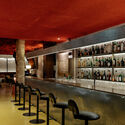
Toalha Bar / ohtake - Interior Photography, Commercial Architecture, Beam, Lighting, ChairToalha Bar / ohtake - Interior Photography, Commercial Architecture, ChairToalha Bar / ohtake - Interior Photography, Commercial Architecture, Chair, Table, CountertopToalha Bar / ohtake - Interior Photography, Commercial Architecture, Lighting, ChairToalha Bar / ohtake - More Images+ 29

  • Architects: ohtake
  • Area Area of this architecture project Area:  190
  • Year Completion year of this architecture project Year:  2025

You've started following your first account!

Did you know?

You'll now receive updates based on what you follow! Personalize your stream and start following your favorite authors, offices and users.