Uncertainty and Movement: Book Explores the Labyrinth as a Reading of Architecture

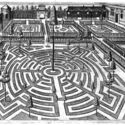
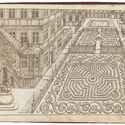
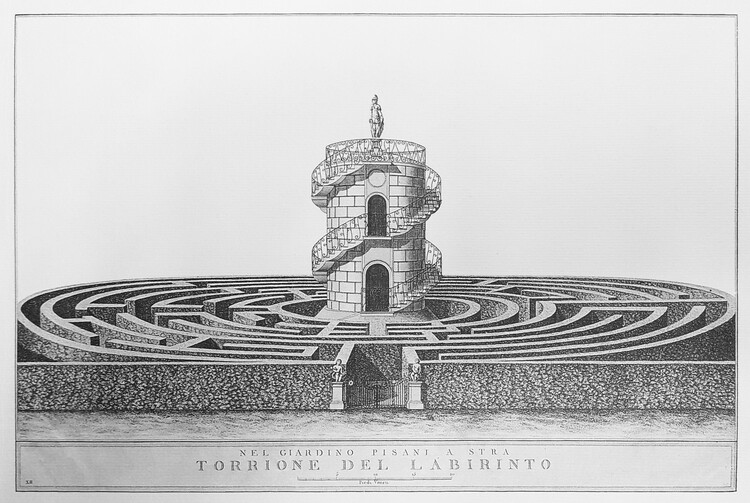
Architecture is typically understood through principles such as order, clarity, and functionality. In O Livro dos Labirintos, Francesco Perrotta-Bosch proposes another entry point: thinking about the discipline through the labyrinth—a structure that, since its mythical origins, has operated through detours, ambiguity, and disorientation.

Drawing on the Labyrinth of Crete, attributed to Daedalus in Greek mythology, the author shifts the discussion on the origins of architecture to a realm less associated with constructive rationality and closer to spatial experience. The book's guiding question is direct: why would architecture have begun with a form that subverts linearity and legibility?


Uncertainty and Movement: Book Explores the Labyrinth as a Reading of Architecture - Image 1 of 4Uncertainty and Movement: Book Explores the Labyrinth as a Reading of Architecture - Image 2 of 4Uncertainty and Movement: Book Explores the Labyrinth as a Reading of Architecture - Image 3 of 4Uncertainty and Movement: Book Explores the Labyrinth as a Reading of Architecture - Image 4 of 4Uncertainty and Movement: Book Explores the Labyrinth as a Reading of Architecture - More Images+ 3

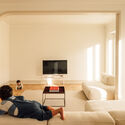
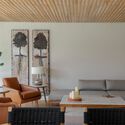
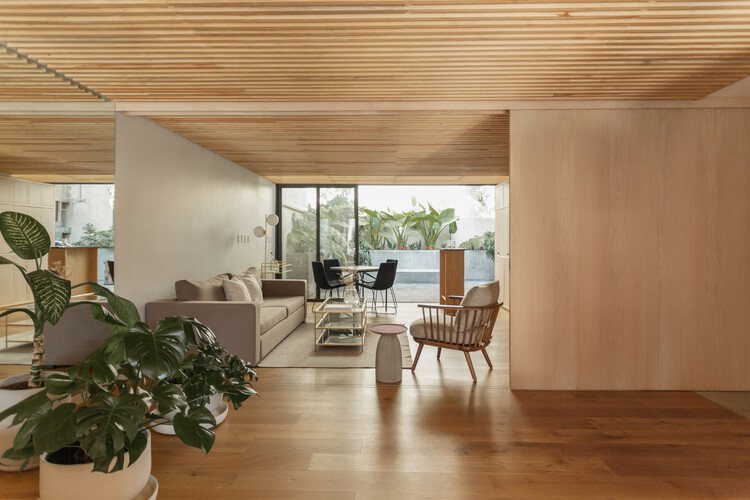
Vacation Apartment / Fita Arquitetura

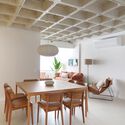
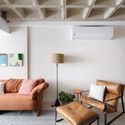
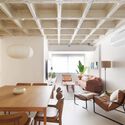
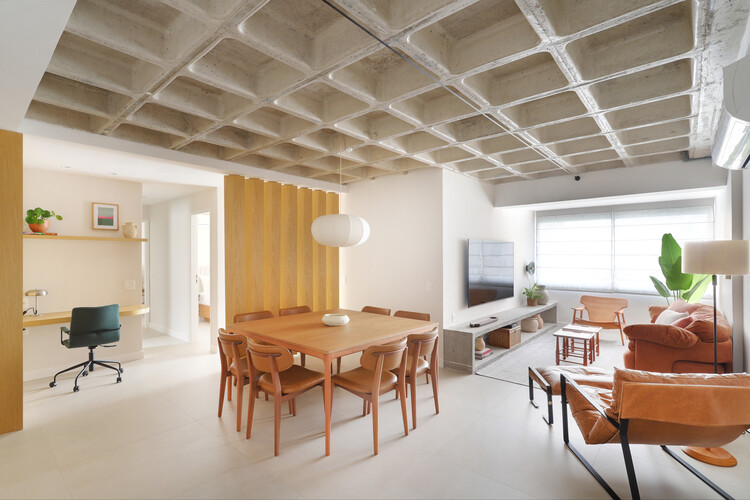
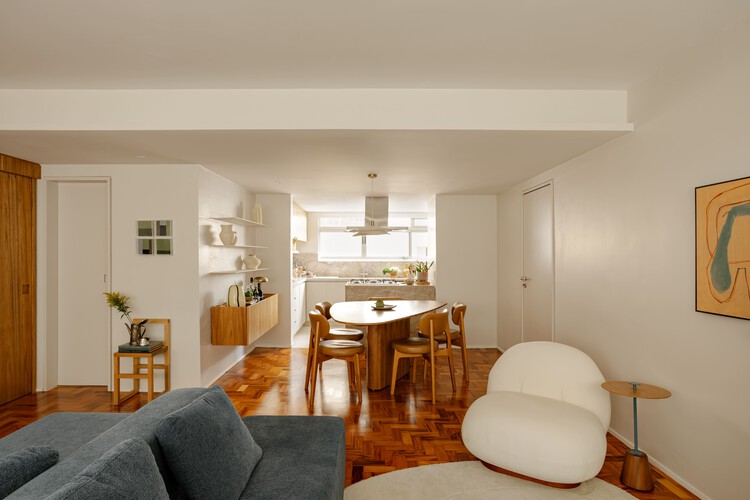
Vacation Apartment / Fita Arquitetura - Interior Photography, Apartment Interiors, Table, Lighting, ChairVacation Apartment / Fita Arquitetura - Interior Photography, Apartment Interiors, Beam, ChairVacation Apartment / Fita Arquitetura - Interior Photography, Apartment Interiors, Lighting, ChairVacation Apartment / Fita Arquitetura - Interior Photography, Apartment Interiors, Beam, Table, ChairVacation Apartment / Fita Arquitetura - More Images+ 13

  • Architects: Fita Arquitetura
  • Area Area of this architecture project Area:  100
  • Year Completion year of this architecture project Year:  2025

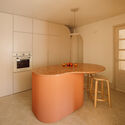
Dum Dum Restaurant / Nota Estudio

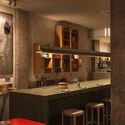
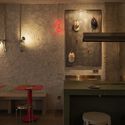
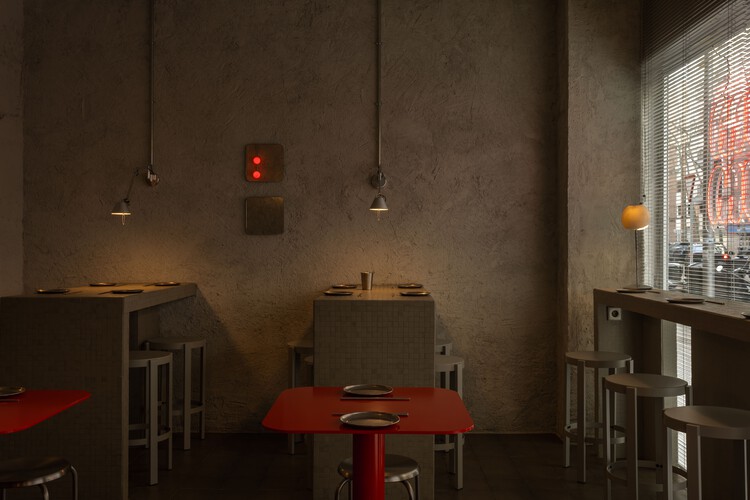
Dum Dum Restaurant / Nota Estudio - Interior Photography, Restaurant, Kitchen, Countertop, ChairDum Dum Restaurant / Nota Estudio - Interior Photography, Restaurant, Lighting, Table, Countertop, ChairDum Dum Restaurant / Nota Estudio - RestaurantDum Dum Restaurant / Nota Estudio - Interior Photography, Restaurant, Lighting, ChairDum Dum Restaurant / Nota Estudio - More Images+ 8

  • Architects: Nota Estudio
  • Area Area of this architecture project Area:  45
  • Year Completion year of this architecture project Year:  2026

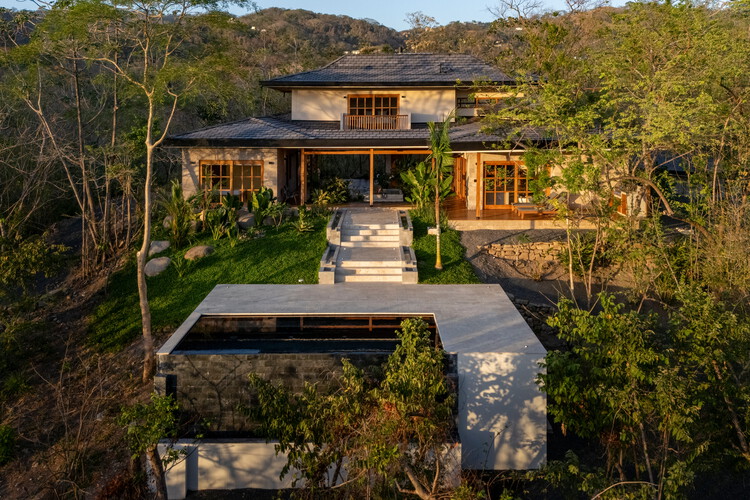
Casa Milagros / Garton Group Architecture

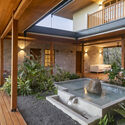
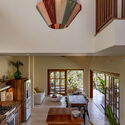
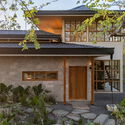
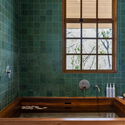
Casa Milagros / Garton Group Architecture  - HousesCasa Milagros / Garton Group Architecture  - Interior Photography, Houses, Beam, Lighting, ChairCasa Milagros / Garton Group Architecture  - Exterior Photography, Houses, BeamCasa Milagros / Garton Group Architecture  - Interior Photography, Houses, Bathroom, Bathtub, SinkCasa Milagros / Garton Group Architecture  - More Images+ 14

Nosara, Costa Rica

IF Apartment / Estúdio Nimo

IF Apartment / Estúdio Nimo - Interior Photography, Apartment Interiors, Kitchen, Lighting, Countertop, ChairIF Apartment / Estúdio Nimo - Interior Photography, Apartment Interiors, Table, LightingIF Apartment / Estúdio Nimo - Interior Photography, Apartment Interiors, Kitchen, Countertop, LightingIF Apartment / Estúdio Nimo - Interior Photography, Apartment Interiors, ChairIF Apartment / Estúdio Nimo - More Images+ 14

  • Architects: Estúdio Nimo
  • Area Area of this architecture project Area:  85
  • Year Completion year of this architecture project Year:  2025

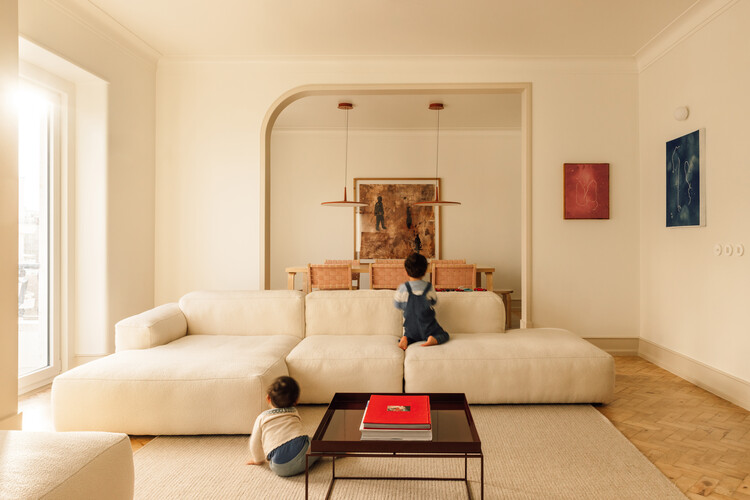
Cirilo House / Montoliu Hernandez

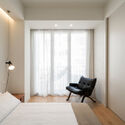
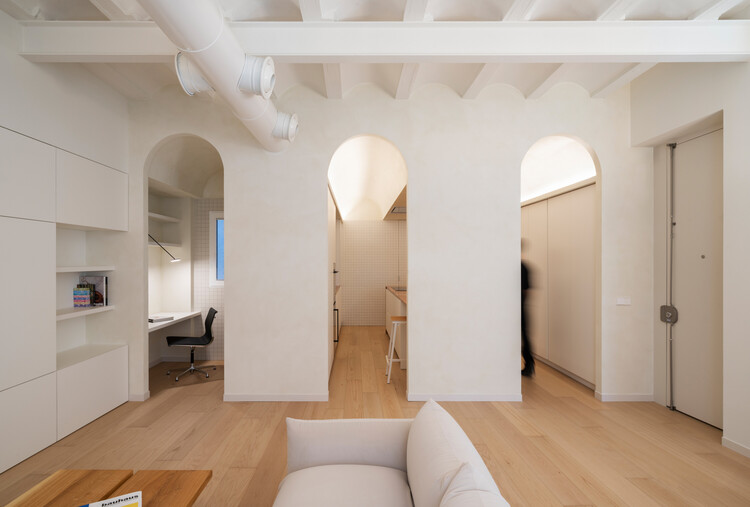
Cirilo House / Montoliu Hernandez - Interior Photography, Apartment Interiors, Arch, LightingCirilo House / Montoliu Hernandez - Interior Photography, Apartment Interiors, ChairCirilo House / Montoliu Hernandez - Interior Photography, Apartment Interiors, ChairCirilo House / Montoliu Hernandez - Interior Photography, Apartment Interiors, Bedroom, Lighting, BedCirilo House / Montoliu Hernandez - More Images+ 29

  • Architects: Montoliu Hernandez
  • Area Area of this architecture project Area:  101
  • Year Completion year of this architecture project Year:  2025
  • Manufacturers Brands with products used in this architecture project
    Manufacturers:  FLOS, Grespania, Haymes Paint, Muuto, Vitra

The 15 Finalists of ArchDaily Brasil's 2026 Building of the Year Award

Subscriber Access | 

Over the past two weeks, the ArchDaily Brasil community has nominated more than 14,000 projects, resulting in 15 finalists representing some of the most iconic architectural works published over the last year. Now in its 10th edition, the Obra do Ano Award recognizes the best of architecture in Portuguese-speaking countries, chosen by the readers themselves. The finalists offer a snapshot of the current state of architecture, spanning residential, urban, cultural, and other programs.

Representing Brazil and Portugal, the 15 projects reflect the needs of their specific contexts through creative solutions proposed by local architects. From interior renovations to large-scale urban interventions, and from single-family homes to community projects, the selection is diverse, yet united by a common thread: recognition from the public, who seek to see their own aspirations represented.

Transforming Creativity into a Profession: Discover the Master's Degree in Architecture at CEU UCH in Spain

The world of architecture is evolving rapidly. Faced with technological transformation, environmental urgency, and growing cultural complexity, architects must combine creativity with technical expertise, cultural sensitivity, analytical skills, and the ability to work across multiple disciplines. The Master's Degree in Architecture at CEU Cardenal Herrera University responds to these demands through a transformative academic experience.

The 15 Finalists of the 2026 ArchDaily en Español Building of the Year Award

Subscriber Access | 

Over the last two weeks, the ArchDaily en Español community submitted more than 17,000 nominations, yielding 15 finalists that represent some of the most emblematic architectural works of the past year. Decided by its community, the 2026 Building of the Year Award—the most significant architecture prize in the Spanish-speaking world—exists to recognize the best of architecture across Spanish-speaking countries.

These 15 finalists, chosen by public vote in this 17th edition, showcase the breadth of recent Ibero-American production while highlighting shared shifts in contemporary practice: an architecture that prioritizes clear construction choices, operates within real-world constraints, and understands design as a way of adapting to specific contexts.

Casa da Moeda Apartment / Aurora Arquitectos

Casa da Moeda Apartment / Aurora Arquitectos - Interior Photography, Apartment InteriorsCasa da Moeda Apartment / Aurora Arquitectos - Interior Photography, Apartment Interiors, Lighting, Chair, CountertopCasa da Moeda Apartment / Aurora Arquitectos - Interior Photography, Apartment InteriorsCasa da Moeda Apartment / Aurora Arquitectos - Interior Photography, Apartment Interiors, Kitchen, CountertopCasa da Moeda Apartment / Aurora Arquitectos - More Images+ 29

  • Architects: Aurora Arquitectos
  • Area Area of this architecture project Area:  137
  • Year Completion year of this architecture project Year:  2025
  • Manufacturers Brands with products used in this architecture project
    Manufacturers:  A Linha da Vizinha, Caxiave, João Lopes Iluminação

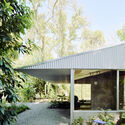
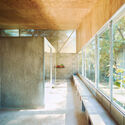
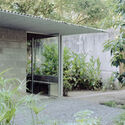
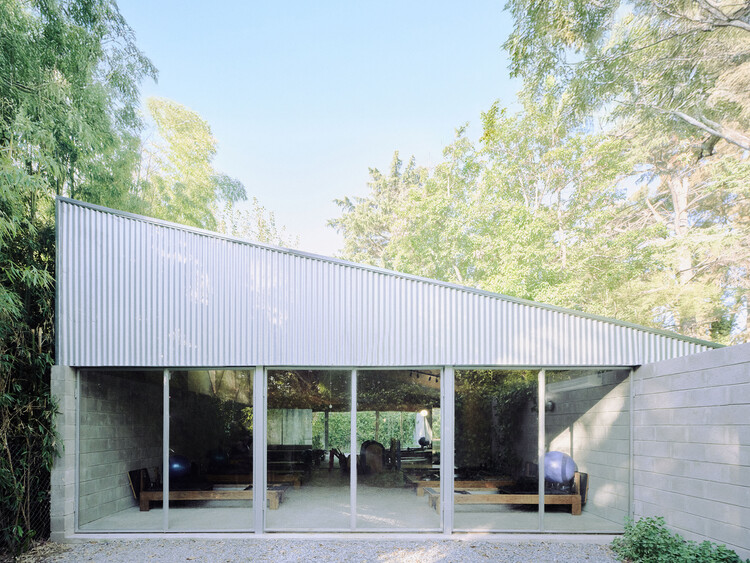
Pilates Studio / Juan Bechini

Pilates Studio / Juan Bechini - Interior Photography, Gymnasium, LightingPilates Studio / Juan Bechini - Exterior Photography, GymnasiumPilates Studio / Juan Bechini - GymnasiumPilates Studio / Juan Bechini - GymnasiumPilates Studio / Juan Bechini - More Images+ 17

Ingeniero Maschwitz, Argentina
  • Architects: Juan Bechini
  • Area Area of this architecture project Area:  80
  • Year Completion year of this architecture project Year:  2025

RV House / ALMACÉN de Arquitectura

RV House / ALMACÉN de Arquitectura - HousesRV House / ALMACÉN de Arquitectura - HousesRV House / ALMACÉN de Arquitectura - Interior Photography, Houses, StairsRV House / ALMACÉN de Arquitectura - Interior Photography, HousesRV House / ALMACÉN de Arquitectura - More Images+ 18

Quijote House / Estudio Mero

Quijote House / Estudio Mero - Interior Photography, House Interiors, ChairQuijote House / Estudio Mero - Interior Photography, House Interiors, Table, ChairQuijote House / Estudio Mero - Interior Photography, House Interiors, Table, Lighting, ChairQuijote House / Estudio Mero - Interior Photography, House Interiors, Table, Lighting, ChairQuijote House / Estudio Mero - More Images+ 13

Naucalpan de Juárez, Mexico
  • Architects: Estudio Mero
  • Area Area of this architecture project Area:  250
  • Year Completion year of this architecture project Year:  2023
  • Manufacturers Brands with products used in this architecture project
    Manufacturers:  La Metropolitana

R6084 House / Arqtipo

R6084 House / Arqtipo - HousesR6084 House / Arqtipo - HousesR6084 House / Arqtipo - HousesR6084 House / Arqtipo - HousesR6084 House / Arqtipo - More Images+ 15

  • Architects: Arqtipo
  • Area Area of this architecture project Area:  530
  • Year Completion year of this architecture project Year:  2025

Rogelio House / Pepe Ramírez

Rogelio House / Pepe Ramírez - Interior Photography, Houses, Kitchen, CountertopRogelio House / Pepe Ramírez - Interior Photography, Houses, StairsRogelio House / Pepe Ramírez - Interior Photography, HousesRogelio House / Pepe Ramírez - Interior Photography, Houses, Lighting, ChairRogelio House / Pepe Ramírez - More Images+ 11

  • Architects: Pepe Ramírez
  • Area Area of this architecture project Area:  260
  • Year Completion year of this architecture project Year:  2025
  • Manufacturers Brands with products used in this architecture project
    Manufacturers:  Cesantoni, Tecnolite

954 Collective Housing / Este Norte Estudio

954 Collective Housing / Este Norte Estudio - Interior Photography, Adaptive Reuse, Beam, Lighting954 Collective Housing / Este Norte Estudio - Adaptive Reuse954 Collective Housing / Este Norte Estudio - Interior Photography, Adaptive Reuse, Bedroom, Lighting, Bed954 Collective Housing / Este Norte Estudio - Adaptive Reuse954 Collective Housing / Este Norte Estudio - More Images+ 17

  • Architects: Este Norte Estudio
  • Area Area of this architecture project Area:  242
  • Year Completion year of this architecture project Year:  2023

Chelina House / Pablo Oñate Taller

Chelina House / Pablo Oñate Taller - Exterior Photography, Residential ArchitectureChelina House / Pablo Oñate Taller - Interior Photography, Residential Architecture, Stairs, Beam, ChairChelina House / Pablo Oñate Taller - Residential ArchitectureChelina House / Pablo Oñate Taller - Interior Photography, Residential Architecture, BedroomChelina House / Pablo Oñate Taller - More Images+ 23

  • Area Area of this architecture project Area:  150
  • Year Completion year of this architecture project Year:  2025
  • Manufacturers Brands with products used in this architecture project
    Manufacturers:  Comex

LANA: Ergonomic laptop stand that integrates into workspace design

Work is no longer confined to a single place. It moves. It changes. It adapts. Today, it can start in an office, continue in an acoustic booth, shift to a shared space, and end at home. In this transition, the laptop has become a constant fixture. As work becomes more mobile, spatial needs change accordingly.

You've started following your first account!

Did you know?

You'll now receive updates based on what you follow! Personalize your stream and start following your favorite authors, offices and users.