IF Apartment / Estúdio Nimo

IF Apartment / Estúdio Nimo - Interior Photography, Wood, Lighting, Countertop, ChairIF Apartment / Estúdio Nimo - Interior Photography, Living Room, Sofa, Wood, Table, LightingIF Apartment / Estúdio Nimo - Interior Photography, Kitchen, Wood, Countertop, LightingIF Apartment / Estúdio Nimo - Interior Photography, WoodIF Apartment / Estúdio Nimo - More Images+ 14

  • Architects: Estúdio Nimo
  • Area Area of this architecture project Area:  85
  • Year Completion year of this architecture project Year:  2025
  • Photographs
    Photographs:Pedro Russo
  • Lead Architects: Pietra Paes Barreto, Luiza Garcia
More SpecsLess Specs
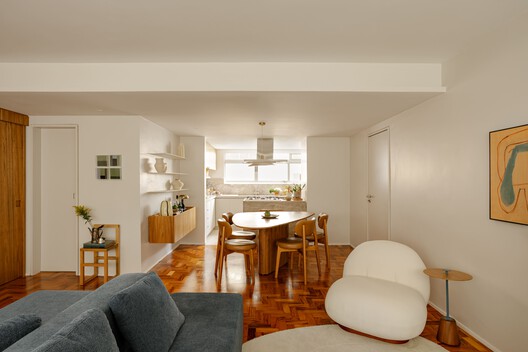
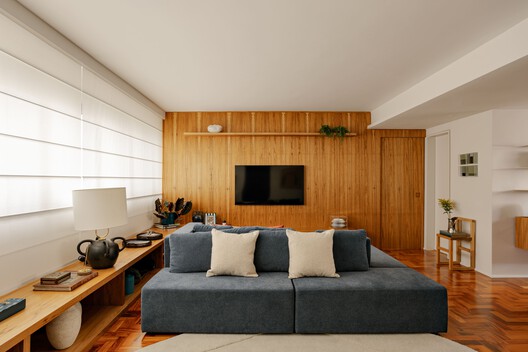
IF Apartment / Estúdio Nimo - Interior Photography, Living Room, Sofa, Wood, Table, Lighting
© Pedro Russo

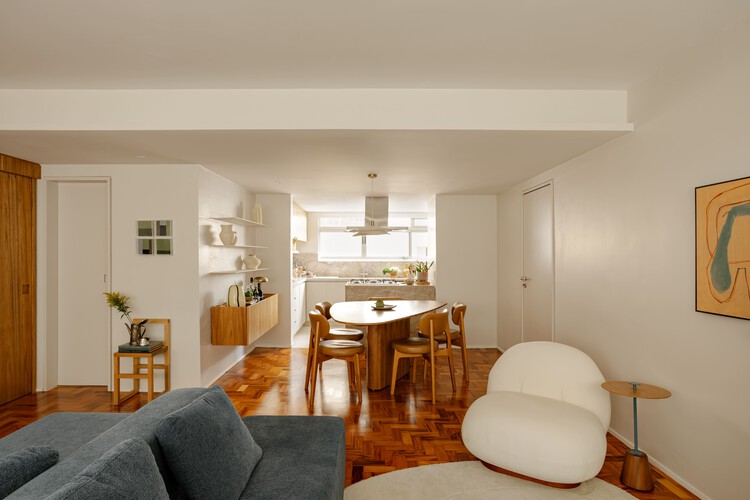
Text description provided by the architects. The Jardins neighborhood in São Paulo established itself as one of the main axes of luxury high-rise development during the 1970s, a period marked by intense economic growth and architectural production that blended modern rationalism with the demands of an expanding urban elite.

Content Loader

Project gallery

See allShow less
About this office
Cite: "IF Apartment / Estúdio Nimo" [Apartamento IF / Estúdio Nimo] 07 Jul 2026. ArchDaily. Accessed . <https://www.archdaily.com/1055269/if-apartment-estudio-nimo> ISSN 0719-8884
© Pedro Russo

IF 公寓 / Estúdio Nimo

You've started following your first account!

Did you know?

You'll now receive updates based on what you follow! Personalize your stream and start following your favorite authors, offices and users.