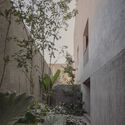
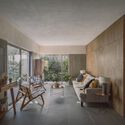
Apartments Mount Everest / CoA Arquitectura

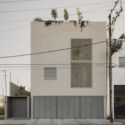
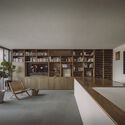
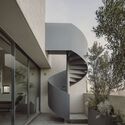
Apartments Mount Everest / CoA Arquitectura - Interior Photography, Table, ChairApartments Mount Everest / CoA Arquitectura - Interior Photography, FacadeApartments Mount Everest / CoA Arquitectura - Interior PhotographyApartments Mount Everest / CoA Arquitectura - Exterior Photography, WindowsApartments Mount Everest / CoA Arquitectura - More Images+ 11

Aguascalientes, Mexico
  • Architects: CoA Arquitectura
  • Area Area of this architecture project Area:  6491 ft²
  • Year Completion year of this architecture project Year:  2020
  • Photographs
  • Category: Housing
  • Project Design: Arq. Francisco Gutiérrez (Principal COA arquitectura)
  • Project Coordinator: Arq. Patricia Enriquez
  • Executive Project: Arq. Patricia Enriquez
  • Builder: Arq. Arturo Castro Lozano
  • Structural Engineer: Ing. Juan Jesús Aguirre (Principal CEROMOTION)
  • Program: Residence, Apartments
  • City: Aguascalientes
  • Country: Mexico
More SpecsLess Specs
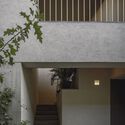
Apartments Mount Everest / CoA Arquitectura - Interior Photography, Facade
© César Béjar Studio
Apartments Mount Everest / CoA Arquitectura - Image 11 of 16
Plan - Ground floor
Content Loader

Project gallery

See allShow less
About this office
Cite: "Apartments Mount Everest / CoA Arquitectura" [Departamentos Monte Everest / COA Arquitectura] 07 Jul 2026. ArchDaily. Accessed . <https://www.archdaily.com/999542/apartments-mount-everest-coa-arquitectura> ISSN 0719-8884
© César Béjar Studio

珠穆朗玛峰公寓 / COA Arquitectura

You've started following your first account!

Did you know?

You'll now receive updates based on what you follow! Personalize your stream and start following your favorite authors, offices and users.