Swatantra Residence / Spaces Architects@ka

Swatantra Residence / Spaces Architects@ka - Exterior Photography, Windows, Facade
© Bharat Aggarwal

Swatantra Residence / Spaces Architects@ka - Interior Photography, Sofa, BeamSwatantra Residence / Spaces Architects@ka - Exterior Photography, Brick, FacadeSwatantra Residence / Spaces Architects@ka - Interior Photography, Living Room, Table, Sofa, Chair, BeamSwatantra Residence / Spaces Architects@ka - Exterior Photography, FacadeSwatantra Residence / Spaces Architects@ka - More Images+ 27

  • Design Head: Kapil Aggarwal
  • Project Lead: Pawan Sharma
  • Architect: Aruj Saxena, Amit Bhatia
  • Intern Architect: Anoushka Kriti
  • Site Engineer: Dharmendra Pal, Rajkumar
  • Program / Use / Building Function: Private Residence
  • Furniture Design: Home ET TU
  • City: Agra
  • Country: India
More SpecsLess Specs
Swatantra Residence / Spaces Architects@ka - Interior Photography, Handrail
© Bharat Aggarwal

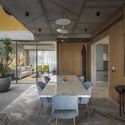
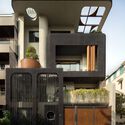

Text description provided by the architects. The residence is an intricate play of design and function that found its inception in the client’s passion to create a home for three generations of his family. The client’s mandate was simple and humble; a concrete residence where all spaces remain interconnected like one’s family but also embodies the client’s appreciation of art and design. The project is conceptualized as an inward-looking house where the plan opens at the inner core with a triple-height courtyard and is an extensive exploration of concrete and art.      

Content Loader

Project gallery

See allShow less
About this office
Cite: "Swatantra Residence / Spaces Architects@ka" 07 Mar 2023. ArchDaily. Accessed . <https://www.archdaily.com/997398/swantantra-residence-spaces-architects-at-ka> ISSN 0719-8884
© Bharat Aggarwal

Swatantra 住宅 / Spaces Architects@ka

You've started following your first account!

Did you know?

You'll now receive updates based on what you follow! Personalize your stream and start following your favorite authors, offices and users.