Academia Shelter / gru.a

Academia Shelter / gru.a - Interior Photography, Brick, Arch
© Rafael Salim

Academia Shelter / gru.a - Exterior Photography, BrickAcademia Shelter / gru.a - Exterior Photography, Arch, Beam, GardenAcademia Shelter / gru.a - Interior PhotographyAcademia Shelter / gru.a - Interior Photography, BeamAcademia Shelter / gru.a - More Images+ 4

  • Architects: gru.a
  • Area Area of this architecture project Area:  20
  • Year Completion year of this architecture project Year:  2022
  • Photographs
    Photographs:Rafael Salim
  • Lead Architects: Pedro Varella, Caio Calafate
  • Project Team: Pedro Varella, Caio Calafate, André Cavendish, Ingrid Colares, Antonio Machado
  • Lighting Consultant: Maneco Quinderé
  • Construction: Alexandre M.
  • City: Petrópolis
  • Country: Brazil
More SpecsLess Specs
Academia Shelter / gru.a - Exterior Photography, Brick
© Rafael Salim

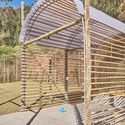
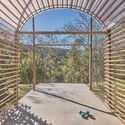
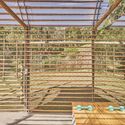
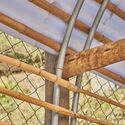
Text description provided by the architects. Taking advantage of a pre-existing eucalyptus structure (which delimits a small soccer field) we designed a simple shelter in polycarbonate tile, bamboo and galvanized steel tubes.

Content Loader

Project gallery

See allShow less
About this office
Cite: "Academia Shelter / gru.a" [Academia / gru.a] 26 Dec 2022. ArchDaily. Accessed . <https://www.archdaily.com/994161/academia-shelter-gr> ISSN 0719-8884
© Rafael Salim

Academia 健身房 / gru.a

You've started following your first account!

Did you know?

You'll now receive updates based on what you follow! Personalize your stream and start following your favorite authors, offices and users.