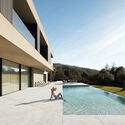
D House / L2C Arquitetura

D House / L2C Arquitetura - Exterior Photography, Windows, FacadeD House / L2C Arquitetura - Interior Photography, BedroomD House / L2C Arquitetura - Interior PhotographyD House / L2C Arquitetura - Exterior PhotographyD House / L2C Arquitetura - More Images+ 30

Braga, Portugal
  • Architects: L2C Arquitetura
  • Area Area of this architecture project Area:  9688 ft²
  • Year Completion year of this architecture project Year:  2022
  • Photographs
    Photographs:Ivo Tavares Studio
  • Manufacturers Brands with products used in this architecture project
    Manufacturers:  Duravit
  • Category: Houses
  • Builder: JPA CONSTRUTORA
  • Engineering: Engª Márcia Cunha
  • Interior Decoration: CASA MARQUES
  • Piscina: Paulo Ribeiro
  • Sistemas De Avac E Pichelaria: Filipe Barbosa Lda
  • City: Braga
  • Country: Portugal
More SpecsLess Specs
D House / L2C Arquitetura - Exterior Photography, Facade, Windows
© Ivo Tavares Studio

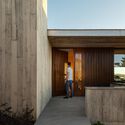
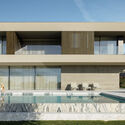
Text description provided by the architects. Designed for a family of five, the D house hides its structural complexity through its volumetric simplicity. Large boxes placed on the highest part of the land organize the interior and outdoor space through their layout and orientation.

Content Loader

Project gallery

See allShow less
About this office
Cite: "D House / L2C Arquitetura" [Casa D / L2C Arquitetura] 07 Jul 2026. ArchDaily. Accessed . <https://www.archdaily.com/992966/d-house-l2c-arquitetura> ISSN 0719-8884
© Ivo Tavares Studio

D住宅 / L2C Arquitetura

You've started following your first account!

Did you know?

You'll now receive updates based on what you follow! Personalize your stream and start following your favorite authors, offices and users.