Haratian House / archoffice | architecture & construction office

Haratian House / archoffice | architecture & construction office - Exterior Photography, Facade, Stairs, CourtyardHaratian House / archoffice | architecture & construction office - Exterior Photography, Windows, FacadeHaratian House / archoffice | architecture & construction office - Interior Photography, Bedroom, BeamHaratian House / archoffice | architecture & construction office - Interior PhotographyHaratian House / archoffice | architecture & construction office - More Images+ 20

Tehran, Iran
More SpecsLess Specs
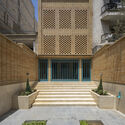
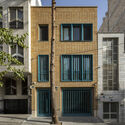
Haratian House / archoffice | architecture & construction office - Exterior Photography, Facade, Stairs, Courtyard
© Parham Taghioff

Text description provided by the architects. Renovating the Haratian House was a challenging project, with challenges such as the small size of the building, the variety of required spaces, privacy, and creating a sense of security for the employer.

Content Loader

Project gallery

See allShow less
About this office
Cite: "Haratian House / archoffice | architecture & construction office" 21 Nov 2022. ArchDaily. Accessed . <https://www.archdaily.com/992522/haratian-house-archoffice-architecture-and-construction-office> ISSN 0719-8884

You've started following your first account!

Did you know?

You'll now receive updates based on what you follow! Personalize your stream and start following your favorite authors, offices and users.