
JC House / Mário Alves arquiteto

JC House / Mário Alves arquiteto - Interior Photography, Living RoomJC House / Mário Alves arquiteto - Exterior Photography, CourtyardJC House / Mário Alves arquiteto - Interior PhotographyJC House / Mário Alves arquiteto - Exterior Photography, Facade, WindowsJC House / Mário Alves arquiteto - More Images+ 39

Coimbra, Portugal
  • Area Area of this architecture project Area:  3714 ft²
  • Year Completion year of this architecture project Year:  2021
  • Photographs
    Photographs:Ivo Tavares Studio
  • Manufacturers Brands with products used in this architecture project
    Manufacturers:  Cosentino, Cerâmico, Eletrodomésticos, Extrusal, Sanindusa
  • Category: Houses
  • Construction Company: Ponto Urbano – Consultores Imobiliários lda
  • City: Coimbra
  • Country: Portugal
More SpecsLess Specs
JC House / Mário Alves arquiteto - Exterior Photography, Windows
© Ivo Tavares Studio

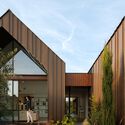
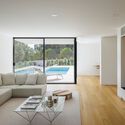
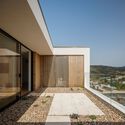
Text description provided by the architects. Inserted in a subdivision located in Quinta da Portela, Coimbra, the land is situated in the middle of the hill. Developing a house in this location becomes a challenge due to the natural profile that the land develops.

Content Loader

Project gallery

See allShow less
About this office
Cite: "JC House / Mário Alves arquiteto" [Casa JC / Mário Alves arquiteto] 07 Jul 2026. ArchDaily. Accessed . <https://www.archdaily.com/992392/jc-house-mario-alves-arquiteto> ISSN 0719-8884

You've started following your first account!

Did you know?

You'll now receive updates based on what you follow! Personalize your stream and start following your favorite authors, offices and users.