
-
Architects: G&A Evripiotis
- Area: 350 m²
- Year: 2021
-
Photographs:Yiorgis Yerolymbos
-
Manufacturers: GRAPHISOFT, Holcim, Miele, Adobe Systems Incorporated, Bausystems, Deloudis, Diathlasis Glass, El Greco Gallery, Gerochristos Christos, Mavris Panagiotis, Myran, Paraphernalia, SMK GROUP, Scaramagas Dimitris, Seramica A.E., Set.gr, Skandalis AE, Tapen, TsourlakisTiles, Twinmotion, +3

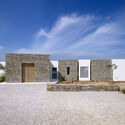
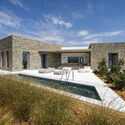
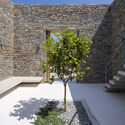
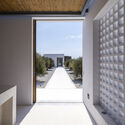
Text description provided by the architects. The dashed house is located on the flat plane of Cambos, on the west part of Paros Island, surrounded by a typical rigid Cycladic landscape. North winds often blow as strong as 8 and 9 Beaufort in this kite-surfing enthusiasts’ haven. Dashed house, as its name suggests, follows a single main axis of a dashed line that interchanges open and enclosed spaces, creating semi-covered courtyards that are protected from the harsh winds.