Townhouses Holanda House / 57STUDIO

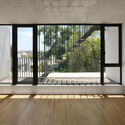
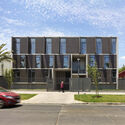
Townhouses Holanda House / 57STUDIO - Exterior Photography, FacadeTownhouses Holanda House / 57STUDIO - Interior PhotographyTownhouses Holanda House / 57STUDIO - Interior Photography, Stairs, Windows, HandrailTownhouses Holanda House / 57STUDIO - Exterior Photography, Windows, FacadeTownhouses Holanda House / 57STUDIO - More Images+ 27

Providencia, Chile
  • Architects: 57STUDIO
  • Area Area of this architecture project Area:  17814 ft²
  • Year Completion year of this architecture project Year:  2019
  • Photographs
  • Manufacturers Brands with products used in this architecture project
    Manufacturers:  CHC, Hunter Douglas, Rollux, Gorenje, Opendark
  • Lead Architects: Maurizio Angelini, Benjamín Oportot
More SpecsLess Specs
Townhouses Holanda House / 57STUDIO - Exterior Photography, Windows, Facade
© Roland Halbe

Text description provided by the architects. Over the last few years, the city of Santiago has been increasing its urban land value, creating the need to find new housing types with smaller footprint. This is how the so called "townhouse" or urban house arises. This typology allows to overcome the land scarcity by developing the projects with a vertical approach, providing each home with a small patio or garden and giving access to the rooftops.

Content Loader

Project gallery

See allShow less
About this office
Cite: "Townhouses Holanda House / 57STUDIO" [Casa Holanda / 57STUDIO] 07 Jul 2026. ArchDaily. Accessed . <https://www.archdaily.com/991972/townhouses-holanda-house-57studio> ISSN 0719-8884
© Aryeh Kornfeld

荷兰住宅 / 57STUDIO

You've started following your first account!

Did you know?

You'll now receive updates based on what you follow! Personalize your stream and start following your favorite authors, offices and users.