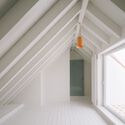
Casa na Ericeira / TARGA atelier

Casa na Ericeira / TARGA atelier - Interior Photography, StairsCasa na Ericeira / TARGA atelier - Interior Photography, Stairs, HandrailCasa na Ericeira / TARGA atelier - Interior PhotographyCasa na Ericeira / TARGA atelier - Interior PhotographyCasa na Ericeira / TARGA atelier - More Images+ 21

Ericeira, Portugal
More SpecsLess Specs
Casa na Ericeira / TARGA atelier - Windows, Facade
© Lourenço Teixeira de Abreu

Text description provided by the architects. The existing building, located in the small historic town of Ericeira in front of the sea, presents a facade which is characteristic of the urban image of the village. Therefore, this was the only element that was kept and rehabilitated to dignify the legacy: new stonework around the windows, identic to the original ones that where quite damaged; blue painted bars; red frames in the windows and red main door.

Content Loader

Project gallery

See allShow less
About this office
Cite: "Casa na Ericeira / TARGA atelier" [Casa na Ericeira / TARGA atelier] 07 Jul 2026. ArchDaily. Accessed . <https://www.archdaily.com/991241/casa-na-ericeira-targa-atelier> ISSN 0719-8884
© Lourenço Teixeira de Abreu

埃里塞拉住宅 / TARGA atelier

You've started following your first account!

Did you know?

You'll now receive updates based on what you follow! Personalize your stream and start following your favorite authors, offices and users.