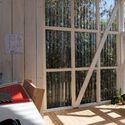
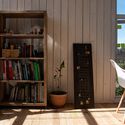
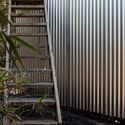
La torrecita / Felipe Valdivia

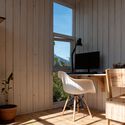
La torrecita / Felipe Valdivia - Interior Photography, Kitchen, Table, Windows, Beam, ChairLa torrecita / Felipe Valdivia - Interior Photography, WindowsLa torrecita / Felipe Valdivia - Interior Photography, Closet, Shelving, ChairLa torrecita / Felipe Valdivia - Exterior Photography, Wood, Stairs, HandrailLa torrecita / Felipe Valdivia - More Images+ 12

Puerto Varas, Chile
  • Architects: Felipe Valdivia
  • Area Area of this architecture project Area:  18
  • Year Completion year of this architecture project Year:  2022
  • Photographs
    Photographs:Felipe Valdivia
  • Lead Architect: Felipe Valdivia
More SpecsLess Specs
La torrecita / Felipe Valdivia - Exterior Photography, Forest
© Felipe Valdivia

Text description provided by the architects. Camilo, our neighbor, had just built some children's games for his daughter and he had a complete 8” log left over, which he sold to us and with which we built the foundations of the little tower. But the shoes were to be made of stone. What's more: the stones that we took from the river, to erect the little tower in the old way, are still there thrown away, right next to the logs of wood that we finally used as supports, because with them it was easier to level and fix the base structure. We turned those stones into small monoliths that point the way to the little tower among the vegetation.

Content Loader

Project gallery

See allShow less
About this office
Cite: "La torrecita / Felipe Valdivia" [La torrecita / Felipe Valdivia] 07 Jul 2026. ArchDaily. Accessed . <https://www.archdaily.com/991001/la-torrecita-felipe-valdivia> ISSN 0719-8884
© Felipe Valdivia

小塔楼 / Felipe Valdivia

You've started following your first account!

Did you know?

You'll now receive updates based on what you follow! Personalize your stream and start following your favorite authors, offices and users.