Earth House / RMK Arquitetura

Earth House / RMK Arquitetura - Exterior Photography, Facade, ColumnEarth House / RMK Arquitetura - Interior Photography, Living Room, Chair, BedroomEarth House / RMK Arquitetura - Interior Photography, Living Room, Chair, BedroomEarth House / RMK Arquitetura - Interior Photography, Dining room, Table, Wood, Chair, LightingEarth House / RMK Arquitetura - More Images+ 25

Pelotas, Brazil
  • Architects: RMK Arquitetura
  • Area Area of this architecture project Area:  401
  • Year Completion year of this architecture project Year:  2022
  • Photographs
    Photographs:Roberta Gewehr
  • Manufacturers Brands with products used in this architecture project
    Manufacturers:  Florense, Brignoni, Broilo Aquecimento, Hidrosul, Peres, Prata Esquadrias
  • Category: Houses
  • Author: Otávio Riemke
  • Co Author: Fabrício Lessa
  • Landscape Design: Inflorescência Paisagismo
  • Interior Design: Canto Arquitetos
  • Structure: Viegas & Cunha Engenheiros Associados
  • Construction: RMK Arquitetura
  • Builder: RF Lucas
  • City: Pelotas
  • Country: Brazil
More SpecsLess Specs
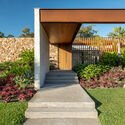
Earth House / RMK Arquitetura - Exterior Photography, Facade
© Roberta Gewehr

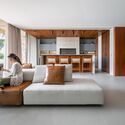
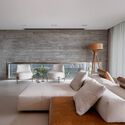
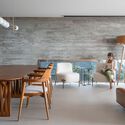
Text description provided by the architects. Earth House (Casa Terra) proposes a dialogue between opaque and plan volumes, of different materialities, in contrast to the lightness of transparent areas.

Content Loader

Project gallery

See allShow less
About this office
Cite: "Earth House / RMK Arquitetura" [Casa Terra / RMK Arquitetura] 07 Jul 2026. ArchDaily. Accessed . <https://www.archdaily.com/987834/earth-house-rmk-arquitetura> ISSN 0719-8884
© Roberta Gewehr

Terra 住宅 / RMK 建筑事务所

You've started following your first account!

Did you know?

You'll now receive updates based on what you follow! Personalize your stream and start following your favorite authors, offices and users.