

-
Architects: Amruta Daulatabadkar Architects adaa
- Area: 3804 ft²
- Year: 2022
-
Photographs:PHX India
-
Manufacturers: Grohe

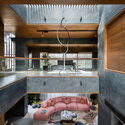
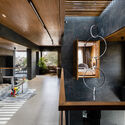
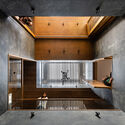
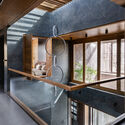
Text description provided by the architects. The Govardhan Villa worked on the principles of simplicity in planning with a contemporary ensemble in the interiors to create a home with seamlessly connected spaces that reach beyond the walls and become one with the crafted landscape around.The planning is done with reference to two axes, the east-west axis from the main entrance to the staircase works as the central circulation spine, while the north-south axis facilitates visual connectivity within and beyond the residence.


