House of San Verissimo / Ren Ito

House of San Verissimo / Ren Ito - Interior Photography, FacadeHouse of San Verissimo / Ren Ito - Interior Photography, Living Room, Sofa, Shelving, TableHouse of San Verissimo / Ren Ito - Interior Photography, StairsHouse of San Verissimo / Ren Ito - Interior Photography, Kitchen, Countertop, Sink, Chair, WindowsHouse of San Verissimo / Ren Ito - More Images+ 24

  • Architects: Ren Ito
  • Area Area of this architecture project Area:  2131 ft²
  • Year Completion year of this architecture project Year:  2022
  • Photographs
    Photographs:Attilio Fiumarella
  • Category: Houses, Renovation
  • Author And Team Leader: Ren Ito
  • Collaborating Architect: Bernardo Faria, Michela Piddiu, Sofia Augusto, Eleonora Sucato, Bruno Monteiro
  • Intern Architect: Naoto Kawakami, Pablo Hernandez Esteban, Gayané Djeranian, João Brino, Ondřej Čáp, Martina Pace, Mària Milicková, Davide Bonizzato, Ivana Nechajová, Katarína Mikuláková, Alžbeta Francisciová, Ioanna Moysidou, Benedetta Allegrini, Gabriel Jose'Maria Ferro
  • Construction/Real Estate Mediation: AZU
  • Engineer Project: Rodolfo Ferreira
  • City: Porto
  • Country: Portugal
More SpecsLess Specs
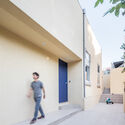
House of San Verissimo / Ren Ito - Interior Photography, Facade
© Attilio Fiumarella

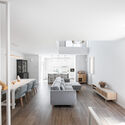
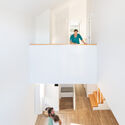
Text description provided by the architects. This house was originally a one-story building. We added the second floor to create a house where the family could live comfortably, using a part of the existing façade.

Content Loader

Project gallery

See allShow less
About this office
Cite: "House of San Verissimo / Ren Ito" [Casa São Verissimo / Ren Ito] 07 Jul 2026. ArchDaily. Accessed . <https://www.archdaily.com/984927/house-of-san-verissimo-ren-ito> ISSN 0719-8884
© Attilio Fiumarella

圣维里西莫住宅 / Ren Ito

You've started following your first account!

Did you know?

You'll now receive updates based on what you follow! Personalize your stream and start following your favorite authors, offices and users.