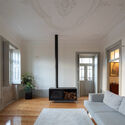
Capitão Houses / Merooficina

Capitão Houses / Merooficina - Exterior PhotographyCapitão Houses / Merooficina - Exterior PhotographyCapitão Houses / Merooficina - Exterior PhotographyCapitão Houses / Merooficina - Exterior PhotographyCapitão Houses / Merooficina - More Images+ 37

Guimarães, Portugal
  • Architects: Merooficina
  • Area Area of this architecture project Area:  1810
  • Year Completion year of this architecture project Year:  2021
  • Photographs
    Photographs:Tiago Casanova
More SpecsLess Specs
Capitão Houses / Merooficina - Exterior Photography
© Tiago Casanova

Text description provided by the architects. The project Casas do Capitão was triggered by the will to regenerate a city plot located on Guimarães’ historical center edge. This small parcel, as most of the neighboring ones, was defined by a succession of constructions that, over the years, occupied all the available space.

Content Loader

Project gallery

See allShow less
About this office
Cite: "Capitão Houses / Merooficina" [Casas do Capitão / Merooficina] 07 Jul 2026. ArchDaily. Accessed . <https://www.archdaily.com/984890/capitao-houses-merooficina> ISSN 0719-8884
© Tiago Casanova

船长之家 / Merooficina

You've started following your first account!

Did you know?

You'll now receive updates based on what you follow! Personalize your stream and start following your favorite authors, offices and users.