NM House / Grupo Zegnea

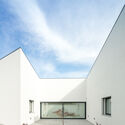
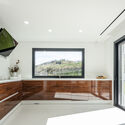
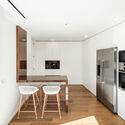
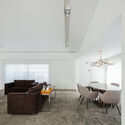
NM House / Grupo Zegnea - Exterior Photography, FacadeNM House / Grupo Zegnea - Interior Photography, Kitchen, WindowsNM House / Grupo Zegnea - Interior Photography, Kitchen, Table, Chair, WindowsNM House / Grupo Zegnea - Interior Photography, Living Room, Table, ChairNM House / Grupo Zegnea - More Images+ 20

Guimarães, Portugal
  • Architects: Grupo Zegnea
  • Area Area of this architecture project Area:  369
  • Year Completion year of this architecture project Year:  2022
  • Photographs
    Photographs:João Morgado
More SpecsLess Specs
NM House / Grupo Zegnea - Exterior Photography, Windows, Facade
© João Morgado

Text description provided by the architects. Starting from a series of constraints imposed by the terrain and its surroundings, we projected a residence building with two floors, hosted on a platform that lands on the natural terrain. We have opted to bring closer the built volume to the west limit of the terrain, in a way of minimizing land movements, freeing terrain for a yard and a garden. Given the strong street inclination, the house roofs contiguous to the terrain find themselves at quite different heights. So, to avoid a big confrontation between the buildings’ heights on the street facade, we chose to bring those heights closer, aligning the roof edges to the lines of the adjacent buildings, resulting in an inclined roof, that follows the street inclination.

Content Loader

Project gallery

See allShow less
About this office
Cite: "NM House / Grupo Zegnea" [Casa NM / Grupo Zegnea] 07 Jul 2026. ArchDaily. Accessed . <https://www.archdaily.com/982438/nm-house-grupo-zegnea> ISSN 0719-8884
© João Morgado

NM住宅 / Grupo Zegnea

You've started following your first account!

Did you know?

You'll now receive updates based on what you follow! Personalize your stream and start following your favorite authors, offices and users.