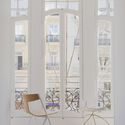
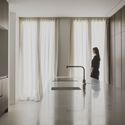
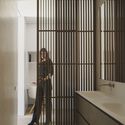
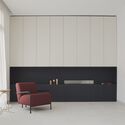
Residencial C4 / Ferre arquitectura

Residencial C4 / Ferre arquitectura - Interior Photography, Windows, Door, ChairResidencial C4 / Ferre arquitectura - Interior Photography, KitchenResidencial C4 / Ferre arquitectura - Interior Photography, Bathroom, BathtubResidencial C4 / Ferre arquitectura - Interior Photography, ChairResidencial C4 / Ferre arquitectura - More Images+ 22

València, Spain
  • Architects: ERRE
  • Area Area of this architecture project Area:  1576
  • Year Completion year of this architecture project Year:  2021
  • Photographs
    Photographs:David Zarzoso
  • Manufacturers Brands with products used in this architecture project
    Manufacturers:  AutoDesk, Gaggenau, JUNG, Porcelanosa Grupo, Toto, Krion, Miele, Cielo, GRUPO PAMESA CERAMICA, TAU Ceramica, Prissmacer, Ecoceramic, Geotiles, Navarti, Inbani, Neff, OLIVARI, Schüco, Tres
More SpecsLess Specs
Residencial C4 / Ferre arquitectura - Interior Photography, Windows, Door, Chair
© David Zarzoso

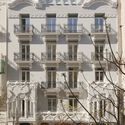
Text description provided by the architects. The C4 project, located in the centre of the city of Valencia, transforms and rehabilitates a 1920 building into a contemporary residential building adapted to new social demands. As it is a listed building, the project has had to maintain and restore the main façade, becoming one of the most unique and characteristic elements of the building. Likewise, its envelope and stairs of the vertical communication core have been maintained.

Content Loader

Project gallery

See allShow less
About this office
Cite: "Residencial C4 / Ferre arquitectura" [Residencial C4 / ERRE] 07 Jul 2026. ArchDaily. Accessed . <https://www.archdaily.com/979300/residencial-c4-ferre-arquitectura> ISSN 0719-8884
© David Zarzoso

C4住宅 / ERRE

You've started following your first account!

Did you know?

You'll now receive updates based on what you follow! Personalize your stream and start following your favorite authors, offices and users.