Armcrescent Residence / Peter Braithwaite Studio

Armcrescent Residence / Peter Braithwaite Studio - Exterior Photography, Windows, FacadeArmcrescent Residence / Peter Braithwaite Studio - Exterior Photography, Brick, FacadeArmcrescent Residence / Peter Braithwaite Studio - Interior Photography, Sofa, Table, Windows, Chair, BeamArmcrescent Residence / Peter Braithwaite Studio - Interior Photography, Kitchen, Table, Countertop, Chair, SinkArmcrescent Residence / Peter Braithwaite Studio - More Images+ 16

Halifax, Canada
  • Category: Houses
  • Architect: Peter Braithwaite
  • Project Managers & Designers: Matt Gillingham, Jody Miller
  • Structural Engineering: Andrea Doncaster Engineering
  • General Contractor : Peter Braithwaite Studio
  • City: Halifax
  • Country: Canada
More SpecsLess Specs
Armcrescent Residence / Peter Braithwaite Studio - Exterior Photography, Windows, Facade
© Peter Braithwaite

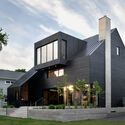
Text description provided by the architects. Located in Halifax’s long-established West-End, a bold dark gable emerges within a quiet residential neighbourhood. The Armcrescent Residence represents an architectural investigation towards increasing urban density on the Halifax Peninsula, a growing need and topic of discussion in the city over the past few years. Though the city respects history and culture, there’s an excitement and desire for more progressive work.

Content Loader

Project gallery

See allShow less
About this office
Cite: "Armcrescent Residence / Peter Braithwaite Studio" 09 Apr 2022. ArchDaily. Accessed . <https://www.archdaily.com/979252/armcrescent-residence-peter-braithwaite-studio> ISSN 0719-8884

You've started following your first account!

Did you know?

You'll now receive updates based on what you follow! Personalize your stream and start following your favorite authors, offices and users.