-
Architects: Peninsula Arquitetura
- Area: 1937 ft²
- Year: 2019
-
Photographs:Maira Acayaba
-
Manufacturers: Botteh Tapetes, Brasil Imperial, Deca, Eliane, Gauss Revestimentos, Mekal, Portobello, estudiobola
-
Lead Architect: José Guilherme Carceles

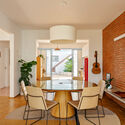
Text description provided by the architects. The premise for this 180m2 apartment, located in the Vila Leopoldina neighborhood in São Paulo, was to expand the existing spaces, delimited by the apartment's original configuration, to accommodate the new family that would inhabit the property. In this scenario, to meet the demand, the first point was to expand, level and integrate the balcony into the living room. In the sequence, the kitchen walls were knocked down and the environment also connects to the social space. One of the four existing bedrooms was demolished and also incorporated into the living room, turning it into an office.