Centro Tecnológico CHETO / aste arquitectura

Centro Tecnológico CHETO / aste arquitectura - Image 2 of 29Centro Tecnológico CHETO / aste arquitectura - Image 3 of 29Centro Tecnológico CHETO / aste arquitectura - Interior Photography, Shelving, BeamCentro Tecnológico CHETO / aste arquitectura - Image 5 of 29Centro Tecnológico CHETO / aste arquitectura - More Images+ 24

Oliveira de Azeméis, Portugal
  • Architects: aste arquitectura
  • Area Area of this architecture project Area:  4109
  • Year Completion year of this architecture project Year:  2017
  • Photographs
    Photographs:José Campos
  • Manufacturers Brands with products used in this architecture project
    Manufacturers:  GRAPHISOFT, Aste Arquitectura, AutoDesk, Lomboser
More SpecsLess Specs
Centro Tecnológico CHETO / aste arquitectura - Exterior Photography, Facade
© José Campos

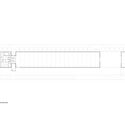
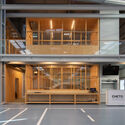
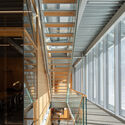
Text description provided by the architects. CHETO CORPORATION S.A. aims to build a technological center for precision assembly of CNC deep-boring and milling machines with an implantation area of 2800 m2. The available land resulted from the unification of two lots in the Business Center of Ul/Loureiro, whose maximum implantation capacity was 6500 m2. The expected program includes areas of administration, engineering and research, services for employees, socializing and meals, training, and precision assembly of deep-hole CNC machines.

Content Loader

Project gallery

See allShow less
About this office
Cite: "Centro Tecnológico CHETO / aste arquitectura" [Centro Tecnológico CHETO / aste arquitectura] 07 Jul 2026. ArchDaily. Accessed . <https://www.archdaily.com/978957/centro-tecnologico-cheto-aste-arquitectura> ISSN 0719-8884
© José Campos

CHETO技术中心 / aste arquitectura

You've started following your first account!

Did you know?

You'll now receive updates based on what you follow! Personalize your stream and start following your favorite authors, offices and users.