
JS House / HORMA estudio de arquitectura

JS House / HORMA estudio de arquitectura - Interior PhotographyJS House / HORMA estudio de arquitectura - Interior Photography, Door, FacadeJS House / HORMA estudio de arquitectura - Interior PhotographyJS House / HORMA estudio de arquitectura - Interior Photography, BathroomJS House / HORMA estudio de arquitectura - More Images+ 12

  • Area Area of this architecture project Area:  431 ft²
  • Year Completion year of this architecture project Year:  2021
  • Photographs
    Photographs:Mariela Apollonio
  • Manufacturers Brands with products used in this architecture project
    Manufacturers:  Adriana Cabello, IMG, MADENTIA
  • Lead Architects: Nacho Juan, Clara Cantó, Jose Iborra, Ana Riera, Belén Iglesias, María Mateo
More SpecsLess Specs
JS House / HORMA estudio de arquitectura - Interior Photography, Door
© Mariela Apollonio

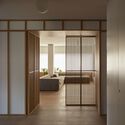
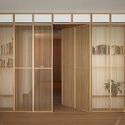
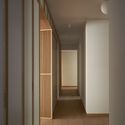
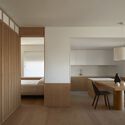
Text description provided by the architects. The project aims to rethink a house that was very compartmentalized, with sequences of small spaces and paths without lighting. Located on the tenth floor of an apartment building, its distribution and typology were understood as immovable due to the vertical continuity of the different floors. That was the first challenge: spatially reformulate a place with apparently inflexible starting conditions.

Content Loader

Project gallery

See allShow less
About this office
Cite: "JS House / HORMA estudio de arquitectura" [Casa JS / HORMA estudio de arquitectura] 04 Jul 2026. ArchDaily. Accessed . <https://www.archdaily.com/976189/js-house-horma-estudio-de-arquitectura> ISSN 0719-8884
© Mariela Apollonio

JS住宅 / HORMA estudio de arquitectura

You've started following your first account!

Did you know?

You'll now receive updates based on what you follow! Personalize your stream and start following your favorite authors, offices and users.