Jazigo em Leiria / mube arquitectura

Jazigo em Leiria / mube arquitectura - Exterior Photography, FacadeJazigo em Leiria / mube arquitectura - Exterior Photography, Facade, Concrete, Column, ArchJazigo em Leiria / mube arquitectura - Exterior PhotographyJazigo em Leiria / mube arquitectura - Exterior PhotographyJazigo em Leiria / mube arquitectura - More Images+ 6

Leiria, Portugal
  • Architects: mube arquitectura
  • Area Area of this architecture project Area:  6
  • Year Completion year of this architecture project Year:  2021
  • Photographs
  • Lead Architect: Pedro Lemos Cordeiro
More SpecsLess Specs
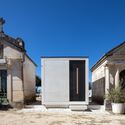
Jazigo em Leiria / mube arquitectura - Exterior Photography
© Alexander Bogorodskiy

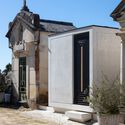
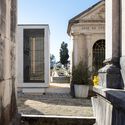
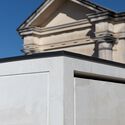
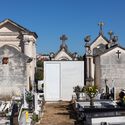
Text description provided by the architects. The Tomb had at the base of its programmatic premises an asymmetrical organization. In this sense, the concreteness of the design was a prosaic response to an arrangement and context of its condition, simplicity, light and silence.

Content Loader

Project gallery

See allShow less
About this office
Cite: "Jazigo em Leiria / mube arquitectura" [Jazigo em Leiria / mube arquitectura] 06 Jul 2026. ArchDaily. Accessed . <https://www.archdaily.com/970568/jazigo-em-leiria-mube-arquitectura> ISSN 0719-8884
© Alexander Bogorodskiy

雷里亚墓地 / mube arquitectura

You've started following your first account!

Did you know?

You'll now receive updates based on what you follow! Personalize your stream and start following your favorite authors, offices and users.