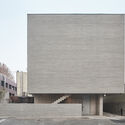
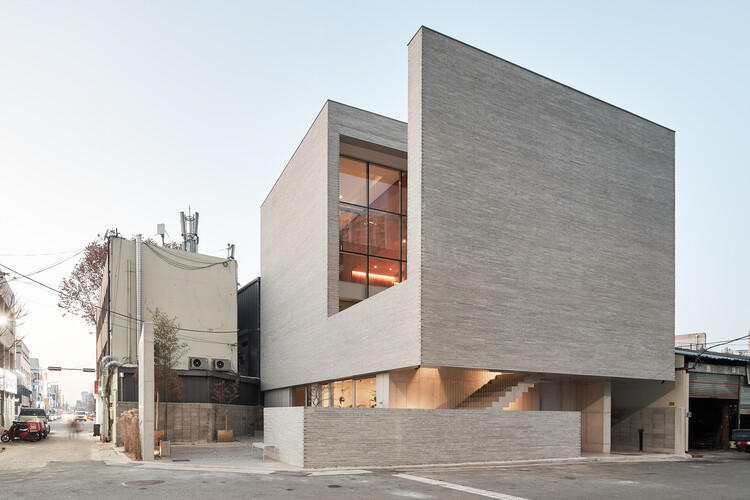
Lief Company / OOTO Architects

Lief Company / OOTO Architects - Exterior Photography, BrickLief Company / OOTO Architects - Interior Photography, FacadeLief Company / OOTO Architects - Interior Photography, Windows, FacadeLief Company / OOTO Architects - Interior Photography, Stairs, BrickLief Company / OOTO Architects - More Images+ 20

  • Architects: OOTO Architects
  • Area Area of this architecture project Area:  362
  • Year Completion year of this architecture project Year:  2019
  • Photographs
    Photographs:Narsilion
  • Lead Architects: Lee Sun-Min, Dongjin Shin
More SpecsLess Specs
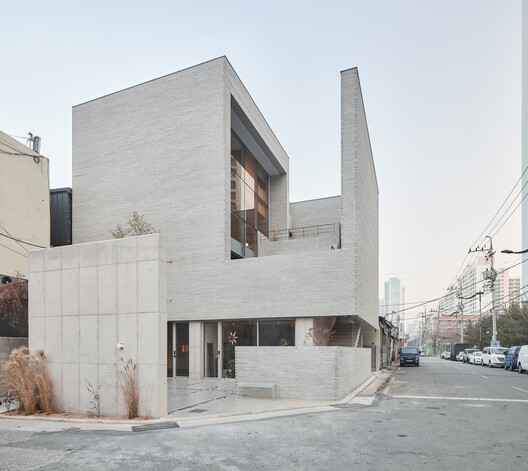
Lief Company / OOTO Architects - Exterior Photography, Facade
© Narsilion

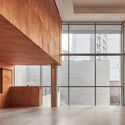
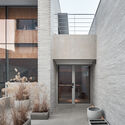
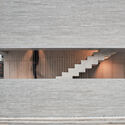
Text description provided by the architects. An old ironworks alley in front of the apartment complex. Even if you look around, there is nothing special about our alley. Our worries began with the thought of how to present a special gaze in this extremely ordinary urban landscape.

Content Loader

Project gallery

See allShow less
About this office
Cite: "Lief Company / OOTO Architects" 20 Jul 2021. ArchDaily. Accessed . <https://www.archdaily.com/965319/lief-company-ooto-architects> ISSN 0719-8884
© Narsilion

营造户外“新空间”,列夫公司 / OOTO Architects

You've started following your first account!

Did you know?

You'll now receive updates based on what you follow! Personalize your stream and start following your favorite authors, offices and users.