Casa en el Ensanche / Destudio Arquitectura

Casa en el Ensanche / Destudio Arquitectura - Interior Photography, Kitchen, Countertop
© BaconStudio

Casa en el Ensanche / Destudio Arquitectura - Interior Photography, Kitchen, CountertopCasa en el Ensanche / Destudio Arquitectura - Interior PhotographyCasa en el Ensanche / Destudio Arquitectura - Interior PhotographyCasa en el Ensanche / Destudio Arquitectura - Interior Photography, BedroomCasa en el Ensanche / Destudio Arquitectura - More Images+ 15

Valencia, Spain
  • Architects: Destudio
  • Area Area of this architecture project Area:  120
  • Year Completion year of this architecture project Year:  2021
  • Photographs
    Photographs:BaconStudio
  • Manufacturers Brands with products used in this architecture project
    Manufacturers:  Capdell, AutoDesk, Keraben, Orac Decor, Trimble
More SpecsLess Specs
Casa en el Ensanche / Destudio Arquitectura - Interior Photography, Wood, Countertop
© BaconStudio

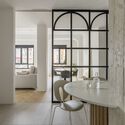
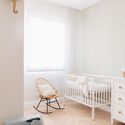
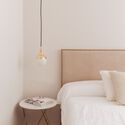
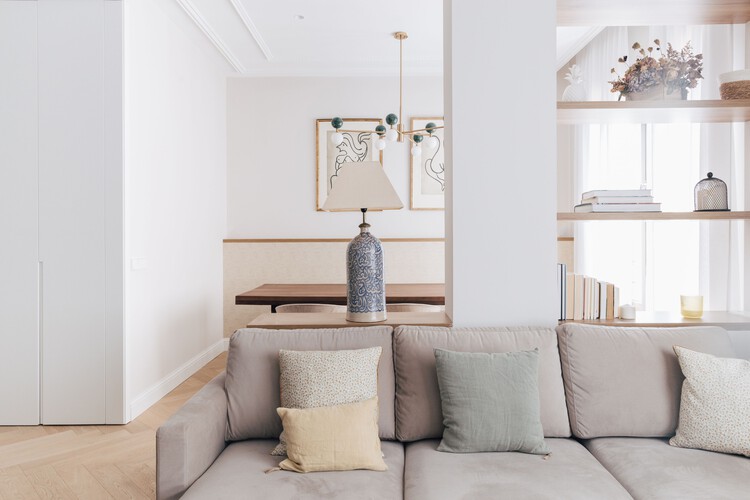
Text description provided by the architects. Located in the Ruzafa neighborhood of Valencia is this project of integral reform of housing. Casa en el Ensanche is located in a building of 1937 and the essence of the time is reflected throughout the house. With more than 120 m2 built, we faced a renovation project whose premise was to provide personality and modernity to the whole house while maintaining part of the original essence. This essence has been preserved preserving the height and part of the original ceiling moldings.

Content Loader

Project gallery

See allShow less
About this office
Cite: "Casa en el Ensanche / Destudio Arquitectura" [Casa en el Ensanche / Destudio] 06 Jul 2026. ArchDaily. Accessed . <https://www.archdaily.com/964730/casa-en-el-ensanche-destudio-arquitectura> ISSN 0719-8884
© BaconStudio

恩桑切区住宅 / Destudio

You've started following your first account!

Did you know?

You'll now receive updates based on what you follow! Personalize your stream and start following your favorite authors, offices and users.