
-
Architects: depA architects
- Area: 2285 m²
- Year: 2020
-
Photographs:José Campos
-
Manufacturers: Airelimestones, Anicolor, CIN, Castro Wood Floors, Cliper, Marmores Melos, Oli, Portrisa, Primus Vitória, Rodi, Sanitana, W2007
-
Lead Architects: Carlos Azevedo, João Crisóstomo, Luís Sobral

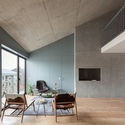
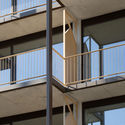
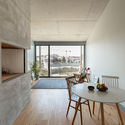
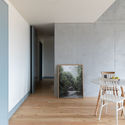
Text description provided by the architects. Located on the eastern fringe of the city of Porto, Rua de Pinto Bessa forms the hinge between the consolidated city and a more dispersed territory populated by buildings of an essentially industrial nature. This street connects Bonfim area directly to Campanhã Rail Station. The structural importance of this street was reflected in the design of its original generous profile which allowed the construction and densification in height on its both sides. This housing block comes to complete this urban intention, taking advantage of the height defined by the contiguous buildings. It accommodates 7 floors with 26 apartments and a commercial space.