The Casas da Baixa Houses Project / PF Architecture Studio

The Casas da Baixa Houses Project / PF Architecture Studio - Interior PhotographyThe Casas da Baixa Houses Project / PF Architecture Studio - Interior Photography, Stairs, DoorThe Casas da Baixa Houses Project / PF Architecture Studio - Interior Photography, StairsThe Casas da Baixa Houses Project / PF Architecture Studio - Interior Photography, StairsThe Casas da Baixa Houses Project / PF Architecture Studio - More Images+ 13

More SpecsLess Specs
The Casas da Baixa Houses Project / PF Architecture Studio - Interior Photography
© João Morgado

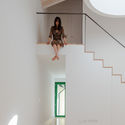
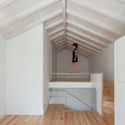
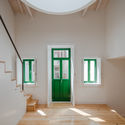
Text description provided by the architects. Located in Rua de D. João IV, Porto (street), Porto, the Casas da Baixa (houses) project, had the objective of refurbishing a small, 19th century block. The set is understood by its formal qualities as having a role in the absolute singularity of city's urban context, since it announces a completely different image from the other blocks of the downtown area, coming close to the rural centers, peripheral to the city, in the concepts in which scale and form are concerned.

Content Loader

Project gallery

See allShow less
About this office
Cite: "The Casas da Baixa Houses Project / PF Architecture Studio" [Casas da Baixa / PF Architecture Studio] 06 Jul 2026. ArchDaily. Accessed . <https://www.archdaily.com/963132/the-casas-da-baixa-houses-project-pf-architecture-studio> ISSN 0719-8884
© João Morgado

Baixa住宅 / PF Architecture Studio

You've started following your first account!

Did you know?

You'll now receive updates based on what you follow! Personalize your stream and start following your favorite authors, offices and users.