
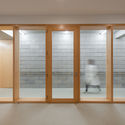
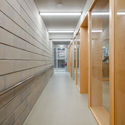
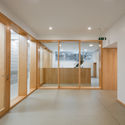
Monteiro Ribas Canteen / PF Architecture Studio

Monteiro Ribas Canteen / PF Architecture Studio - Interior Photography, Closet, ChairMonteiro Ribas Canteen / PF Architecture Studio - Interior Photography, DoorMonteiro Ribas Canteen / PF Architecture Studio - Interior PhotographyMonteiro Ribas Canteen / PF Architecture Studio - Interior Photography, DoorMonteiro Ribas Canteen / PF Architecture Studio - More Images+ 20

More SpecsLess Specs
Monteiro Ribas Canteen / PF Architecture Studio - Interior Photography, Door
© João Morgado

Text description provided by the architects. The construction work consists in an intervention on a building which is inserted in an industrial complex, located on the north outskirts of Porto. The industrial complex, with a 42 000,0 m² area, comprehends a set of buildings with different functions (production, investigation & development, administration) built in a heterogeneous way, especially in the constructive systems and the materials.

Content Loader

Project gallery

See allShow less
About this office
Cite: "Monteiro Ribas Canteen / PF Architecture Studio" [Cantina Monteiro Ribas / PF Architecture Studio] 06 Jul 2026. ArchDaily. Accessed . <https://www.archdaily.com/963124/monteiro-ribas-canteen-pf-architecture-studio> ISSN 0719-8884

You've started following your first account!

Did you know?

You'll now receive updates based on what you follow! Personalize your stream and start following your favorite authors, offices and users.