

-
Architects: Troyano Arquitetura
- Area: 399 m²
- Year: 2020
-
Photographs:Lorenzo Fantoni

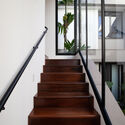
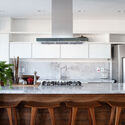
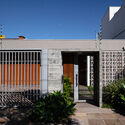
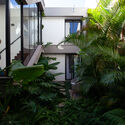
Text description provided by the architects. For a couple and their two daughters, this house is located on an urban mid-block plot in Porto Alegre, Rio Grande do Sul state capital, a southern state of Brazil. The architectural program consists of three bedrooms with bathrooms each, small office, garage, open concept social area with verandah and kitchen. Completes the program social toilet, service bathroom, laundry room, guest bedroom and pantry.


