LV house / Juliana Risso Arquitetura

LV house  / Juliana Risso Arquitetura - Exterior Photography, DoorLV house  / Juliana Risso Arquitetura - Exterior PhotographyLV house  / Juliana Risso Arquitetura - Interior PhotographyLV house  / Juliana Risso Arquitetura - Interior PhotographyLV house  / Juliana Risso Arquitetura - More Images+ 17

Ribeirão Preto, Brazil
  • Area Area of this architecture project Area:  8202 ft²
  • Year Completion year of this architecture project Year:  2018
  • Photographs
    Photographs:Carolina Mossin
  • Manufacturers Brands with products used in this architecture project
    Manufacturers:  Tarkett, Florense, Portobello
  • Lead Architect: Juliana Risso
More SpecsLess Specs
LV house  / Juliana Risso Arquitetura - Exterior Photography
© Carolina Mossin

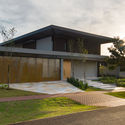
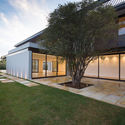
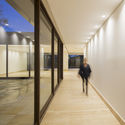
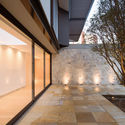
Text description provided by the architects. The Frame LV house was born from the search for less excess and more application of technology. Developed by the professional in 2018, the construction system applied was based on a planning and efficiency architecture, in which every detail is thought for the best use of material, transportation, integration between man, architecture and the space around it. The idea was to seek a perfect balance between a clean work and an affective and sustainable architecture, using essential technologies and lines to create a cozy and contemporary home, with minimal environmental impact.

Content Loader

Project gallery

See allShow less
About this office
Cite: "LV house / Juliana Risso Arquitetura" [Casa LV Tech / Juliana Risso Arquitetura] 06 Jul 2026. ArchDaily. Accessed . <https://www.archdaily.com/957211/lv-house-juliana-risso-arquitetura> ISSN 0719-8884

You've started following your first account!

Did you know?

You'll now receive updates based on what you follow! Personalize your stream and start following your favorite authors, offices and users.