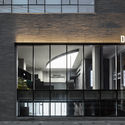
Entext Showroom / Enforma Studio

Entext Showroom / Enforma Studio - Interior Photography, FacadeEntext Showroom / Enforma Studio - Interior Photography, Kitchen, WindowsEntext Showroom / Enforma Studio - Interior Photography, Table, Chair, WindowsEntext Showroom / Enforma Studio - Exterior PhotographyEntext Showroom / Enforma Studio - More Images+ 19

  • Architects: Enforma Studio
  • Area Area of this architecture project Area:  1207
  • Year Completion year of this architecture project Year:  2019
  • Photographs
    Photographs:Relja Ivanic
  • Manufacturers Brands with products used in this architecture project
    Manufacturers:  EQUITONE, ALUMIL (structural façade), ARCHI CAD, BRIGHT LIGHTING (façade lighting), FLORIM (flooring), OBLAK (outside pavement), PANASONIC (hvac)
  • Lead Architect: Nikola Novakovic
More SpecsLess Specs
Entext Showroom / Enforma Studio - Interior Photography, Facade
© Relja Ivanic

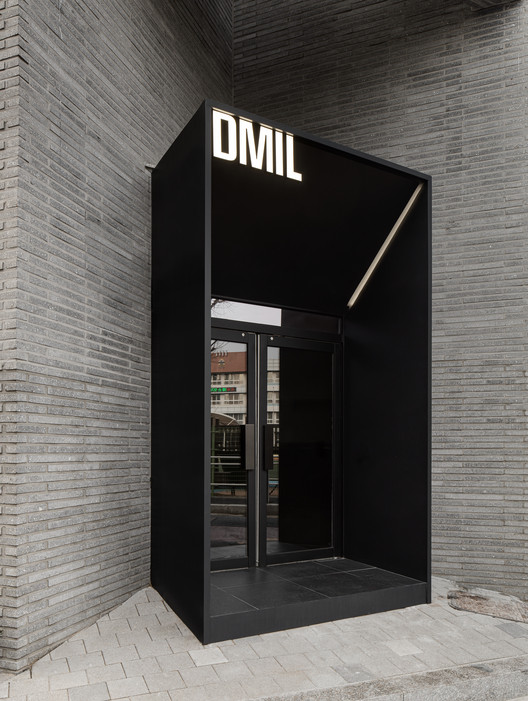
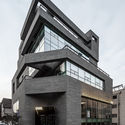
Text description provided by the architects. Was the urban architectural milieu, of the location of this building, can at the very least be characterised as an inadequate representation of the values that characterise our country. Consequently, the design concept for Entext’s building, as a leading company in the business sector it operates in, emerged from the need to create a world of its own within the chaotic urban matrix. This building reflects the very strength and courage, the willingness to turn towards ourselves, towards our own strengths, seeking the essence within. All the most valuable things require effort to be discovered.

Content Loader

Project gallery

See allShow less
About this office
Cite: "Entext Showroom / Enforma Studio" 20 Mar 2021. ArchDaily. Accessed . <https://www.archdaily.com/957044/entext-showroom-enforma-studio> ISSN 0719-8884
© Relja Ivanic

Entext 展厅 / Enforma Studio

You've started following your first account!

Did you know?

You'll now receive updates based on what you follow! Personalize your stream and start following your favorite authors, offices and users.