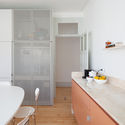
Casas do Manoel / Merooficina

Casas do Manoel / Merooficina - Interior Photography, Door, ChairCasas do Manoel / Merooficina - Interior Photography, Dining room, ChairCasas do Manoel / Merooficina - Interior Photography, CountertopCasas do Manoel / Merooficina - Interior Photography, CountertopCasas do Manoel / Merooficina - More Images+ 31

  • Architects: Merooficina
  • Area Area of this architecture project Area:  3659 ft²
  • Year Completion year of this architecture project Year:  2020
  • Photographs
    Photographs:José Campos
More SpecsLess Specs
Casas do Manoel / Merooficina - Interior Photography
© José Campos

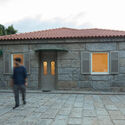
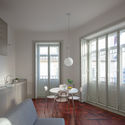
Text description provided by the architects. Casas do manoel is the rehabilitation of a building whose original project dates back to 1937 and was constructed in the brink of a late modernity. The rehabilitation of this building results from the will to live in the center of Porto. It was not a conventional commission, but a self-proposed project and an exercise of a search, evaluation, project and construction, which aimed to re-adapt the almost empty building to an urban reality under deeptransformation.

Content Loader

Project gallery

See allShow less
About this office
Cite: "Casas do Manoel / Merooficina" [Casas do Manoel / Merooficina] 06 Jul 2026. ArchDaily. Accessed . <https://www.archdaily.com/956415/casas-do-manoel-merooficina> ISSN 0719-8884
© José Campos

Manoel住宅 / Merooficina

You've started following your first account!

Did you know?

You'll now receive updates based on what you follow! Personalize your stream and start following your favorite authors, offices and users.