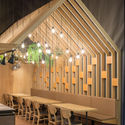
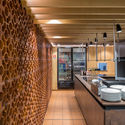
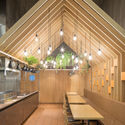
Save this picture!© Haruo Mikami+ 13 Curated by Matheus PereiraRead the original version in Portuguese here. Share ShareFacebookTwitterMailPinterestWhatsappOrhttps://www.archdaily.com/956216/restaurante-cande-minimo-arquitetura-e-design Clipboard "COPY" CopyRestaurant, Restaurant & Bar Interiors•Brazil Architects: Estúdio Mova Area Area of this architecture project Area: 1151 ft² Year Completion year of this architecture project Year: 2018 Photographs Photographs:Haruo Mikami Manufacturers Brands with products used in this architecture project Manufacturers: Sherwin-Williams, Coral, Gail Products translation missing: en-US.post.svg.material_description Category: Restaurant, Restaurant & Bar InteriorsArquitetos Responsáveis: Alessandra Ferreira Leite, Heloisa Moura, William VerasCountry: BrazilDid you collaborate on this project?More SpecsLess Specs Save this picture!© Haruo MikamiSave this picture!Planta - Pavimento TérreoSave this picture!© Haruo Mikami