WJ House / Liga Arquitetura e Urbanismo

WJ House / Liga Arquitetura e Urbanismo - Interior Photography, Living Room, WoodWJ House / Liga Arquitetura e Urbanismo - Interior Photography, Kitchen, GlassWJ House / Liga Arquitetura e Urbanismo - Interior Photography, Living Room, WoodWJ House / Liga Arquitetura e Urbanismo - Exterior Photography, ConcreteWJ House / Liga Arquitetura e Urbanismo - More Images+ 29

Betim, Brazil
  • Area Area of this architecture project Area:  3767 ft²
  • Year Completion year of this architecture project Year:  2017
  • Photographs
    Photographs:Luiza Ananias
  • Manufacturers Brands with products used in this architecture project
    Manufacturers:  Terracor, AutoDesk, Portobello
  • Lead Architects: Bárbara Fonseca, Maria Constanza Cherulli
More SpecsLess Specs

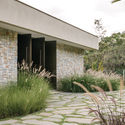
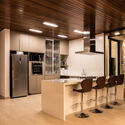
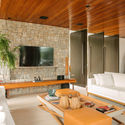
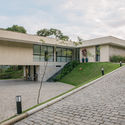
Text description provided by the architects. Always looking for privacy, better solar and ventilation guidelines and a view of the beautiful 6000m² plot, the rooms were divided into two main blocks: social and private. The social consists of integrated living, dining and kitchen, pantry and toilet. A hall with direct access to the pantry, the social and the corridor of the rooms, makes the transition to the private block. This consists of guest bedroom, children's suite and master suite.

Content Loader

Project gallery

See allShow less
About this office
Cite: "WJ House / Liga Arquitetura e Urbanismo" [Casa WJ / Liga Arquitetura e Urbanismo] 06 Jul 2026. ArchDaily. Accessed . <https://www.archdaily.com/954596/wj-house-liga-arquitetura-e-urbanismo> ISSN 0719-8884

You've started following your first account!

Did you know?

You'll now receive updates based on what you follow! Personalize your stream and start following your favorite authors, offices and users.