
-
Architects: Liga Arquitetura e Urbanismo
- Area: 3767 ft²
- Year: 2017
-
Photographs:Luiza Ananias
-
Manufacturers: Terracor, AutoDesk, Portobello
-
Lead Architects: Bárbara Fonseca, Maria Constanza Cherulli

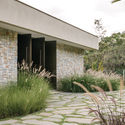
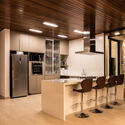
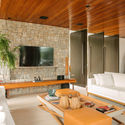
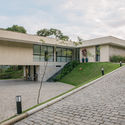
Text description provided by the architects. Always looking for privacy, better solar and ventilation guidelines and a view of the beautiful 6000m² plot, the rooms were divided into two main blocks: social and private. The social consists of integrated living, dining and kitchen, pantry and toilet. A hall with direct access to the pantry, the social and the corridor of the rooms, makes the transition to the private block. This consists of guest bedroom, children's suite and master suite.