Atelier House / Mezzo Atelier

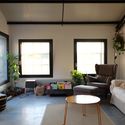
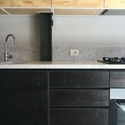
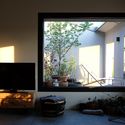
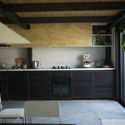
Atelier House / Mezzo Atelier - Interior Photography, Shelving, ChairAtelier House / Mezzo Atelier - Interior Photography, Living RoomAtelier House / Mezzo Atelier - Interior Photography, Kitchen, CountertopAtelier House / Mezzo Atelier - Interior PhotographyAtelier House / Mezzo Atelier - More Images+ 12

  • Architects: Mezzo Atelier
  • Area Area of this architecture project Area:  260
  • Year Completion year of this architecture project Year:  2014
  • Manufacturers Brands with products used in this architecture project
    Manufacturers:  Grohe, Hatria, Hoppe, Mutina, Mapei, Smeg, AutoDesk, Irsap, O/M Light - Osvaldo Matos, Pozzi Ginori, Schüco, Velux
More SpecsLess Specs
Atelier House / Mezzo Atelier - Interior Photography, Kitchen
Cortesia de Mezzo Atelier

Text description provided by the architects. The project, located in the country side of Piacenza, in the north of Italy, is an adaptation of an old industrial henhouse into a flexible working and living space which could be transformed easily in the future according with the owners needs.

Content Loader

Project gallery

See allShow less
About this office
Cite: "Atelier House / Mezzo Atelier" [Casa Atelier / Mezzo Atelier] 06 Jul 2026. ArchDaily. Accessed . <https://www.archdaily.com/950997/atelier-house-mezzo-atelier> ISSN 0719-8884
Cortesia de Mezzo Atelier

工作室之家 / Mezzo Atelier

You've started following your first account!

Did you know?

You'll now receive updates based on what you follow! Personalize your stream and start following your favorite authors, offices and users.