-
Architects: aoyagi design
- Area: 123 m²
- Year: 2016
-
Photographs: Takumi Ota
-
Manufacturers: AGC Glass Products, AutoDesk, IOC, Sankyo Alumi

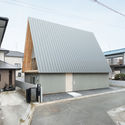
Text description provided by the architects. The site is in a residential area in the suburbs, and the house is for a couple and their child. The composition is that of an introspective triangular attic space sitting on an open first floor of wooden and steel construction.