House Renovation on Rua Rocha / entre.escalas

House Renovation on Rua Rocha / entre.escalas - Interior Photography, Stairs, Wood, HandrailHouse Renovation on Rua Rocha / entre.escalas - Exterior Photography, GardenHouse Renovation on Rua Rocha / entre.escalas - Interior Photography, Closet, ShelvingHouse Renovation on Rua Rocha / entre.escalas - Interior PhotographyHouse Renovation on Rua Rocha / entre.escalas - More Images+ 22

  • Architects: entre.escalas
  • Area Area of this architecture project Area:  145
  • Year Completion year of this architecture project Year:  2016
  • Photographs
  • Manufacturers Brands with products used in this architecture project
    Manufacturers:  Concresteel, Deca, Ladrilar, Mekal
  • Lead Architect: Marina Canhadas
More SpecsLess Specs
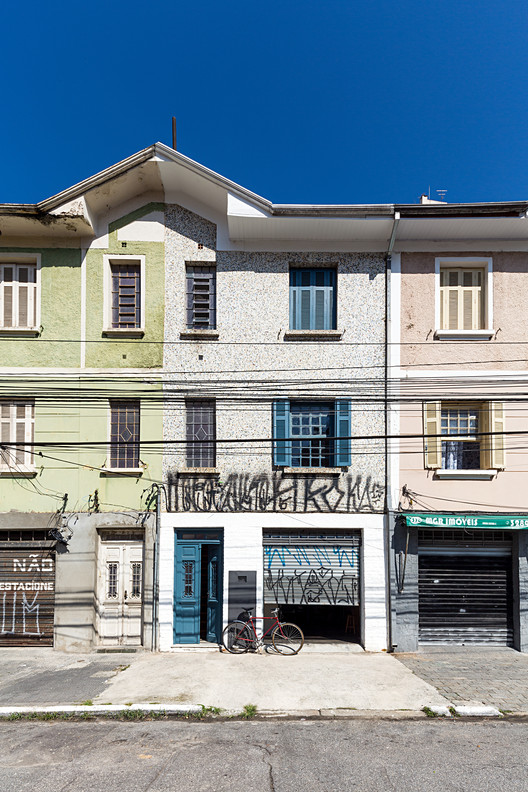
House Renovation on Rua Rocha / entre.escalas - Exterior Photography, Facade
© Pedro Napolitano Prata

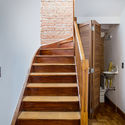
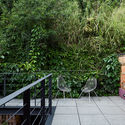
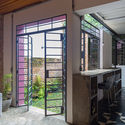
Text description provided by the architects. The set of semi-detached houses on Rocha´s street has the construction date of 1944. The houses have undergone some changes over time, and the project contemplates the recovery one of these houses. The architectural project takes as a starting point the relationship between the internal and external spaces of the house through the visual relationship with the garden areas. 

Content Loader

Project gallery

See allShow less
About this office
Cite: "House Renovation on Rua Rocha / entre.escalas" [Reforma de Casa na Rua Rocha / entre escalas] 06 Jul 2026. ArchDaily. Accessed . <https://www.archdaily.com/950162/house-renovation-on-rua-rocha-entrscalas> ISSN 0719-8884
© Pedro Napolitano Prata

Rocha街住宅改造 / entre escalas

You've started following your first account!

Did you know?

You'll now receive updates based on what you follow! Personalize your stream and start following your favorite authors, offices and users.