


-
Architects: Architectural buro A2M
- Area: 2500 m²
- Year: 2020
-
Photographs:IIya Ivanov, Mikhail Loskutov, Mitya Chebanenko
-
Manufacturers: Ideal work architop, Morozoff, Stameska, The Light
-
Lead Architect: Andrey Adamovich

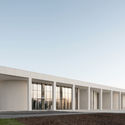
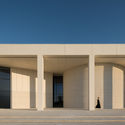
А huge field surrounded by a small single-story village was chosen as a site for the new Zoya exhibition complex. Keeping in mind the context of the place memorable for the history of the Great Patriotic War, miniature buildings neighboring enormous open space we built out concept around the idea of interscale. The shapes and layout of wooden houses were interpreted through different volumes fit into the museum architecture.


