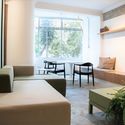
Apartamento LB / Flipê Arquitetura

Apartamento LB / Flipê Arquitetura - Interior Photography, Living RoomApartamento LB / Flipê Arquitetura - Interior PhotographyApartamento LB / Flipê Arquitetura - Interior Photography, BedroomApartamento LB / Flipê Arquitetura - Interior PhotographyApartamento LB / Flipê Arquitetura - More Images+ 27

  • Architects: flipê arquitetura
  • Area Area of this architecture project Area:  90
  • Year Completion year of this architecture project Year:  2019
  • Photographs
    Photographs:Rodrigo Xavier
More SpecsLess Specs
Apartamento LB / Flipê Arquitetura - Interior Photography, Living Room
© Rodrigo Xavier

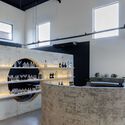
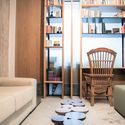
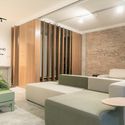
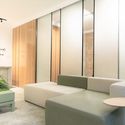
Text description provided by the architects. Architecture as a tool of possibilities, personality and personalization. The LB apartment has guidelines that seek the coexistence of the personal and professional environment in the same architectural atmosphere. A psychologist who lives with her family and cares for patients in the same residential environment, lives in her property in the public and private realms and seeks in architecture these possibilities and limits, to structure her professional and private routine in harmony.

Content Loader

Project gallery

See allShow less
About this office
Cite: "Apartamento LB / Flipê Arquitetura" [Apartamento LB / Flipê Arquitetura] 06 Jul 2026. ArchDaily. Accessed . <https://www.archdaily.com/948726/apartamento-lb-flipe-arquitetura> ISSN 0719-8884
© Rodrigo Xavier

LB公寓 / Flipê Arquitetura

You've started following your first account!

Did you know?

You'll now receive updates based on what you follow! Personalize your stream and start following your favorite authors, offices and users.