.jpg?1591119668 "© Cassio Oba")
.jpg?1591117328 "© Cassio Oba")
.jpg?1591113472 "© Cassio Oba")
.jpg?1591114553 "© Cassio Oba")

-
Architects: Peninsula Arquitetura
- Area: 1722 ft²
- Year: 2019
-
Photographs:Cassio Oba
-
Manufacturers: ANTARES, ART GLASS REVESTIMENTOS, Arquitetura da Luz /, Art des caves, B'Block, CFC VIDROS, Casa Franceza, Cia do Metal, Cremme, Doural, ENGEFRANÇA, Estúdio Bola, Estúdio Paulo Alves, FJ Pronto pra Levar!, Fernando Jaeger Atelier, G LOCKS, GRAMA E FLOR, HIPER PEDRAS, Lumini, Líder Interiores, +7
.jpg?1591113294)
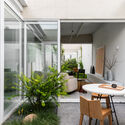
Text description provided by the architects. Formerly a very compartmentalized apartment, with dark finishes of different textures and formats. As an architectural project, it was decided to integrate spaces through two strategies, the articulation between environments through bespoke locksmith furniture and the homogenization of finishes in more sober tones and textures and more uniform formats.


.jpg?1591113055 "RG Apartment / Peninsula Arquitetura")
.jpg?1591113294 "RG Apartment / Peninsula Arquitetura")
.jpg?1591113236 "RG Apartment / Peninsula Arquitetura")
.jpg?1591112988 "RG Apartment / Peninsula Arquitetura")
.jpg?1591113773 "RG Apartment / Peninsula Arquitetura")
.jpg?1591122054 "RG Apartment / Peninsula Arquitetura")
.jpg?1591118061 "RG Apartment / Peninsula Arquitetura")
.jpg?1591116893 "RG Apartment / Peninsula Arquitetura")
.jpg?1591116550 "RG Apartment / Peninsula Arquitetura")
.jpg?1591116965 "RG Apartment / Peninsula Arquitetura")
.jpg?1591117256 "RG Apartment / Peninsula Arquitetura")
.jpg?1591117856 "RG Apartment / Peninsula Arquitetura")
.jpg?1591115228 "RG Apartment / Peninsula Arquitetura")
.jpg?1591116334 "RG Apartment / Peninsula Arquitetura")
.jpg?1591116478 "RG Apartment / Peninsula Arquitetura")
.jpg?1591118436 "RG Apartment / Peninsula Arquitetura")
.jpg?1591118570 "RG Apartment / Peninsula Arquitetura")
.jpg?1591119743 "RG Apartment / Peninsula Arquitetura")