Primrose  / Ana Coelho Arquitectura

Primrose  / Ana Coelho Arquitectura - Interior Photography, Kitchen, WoodPrimrose  / Ana Coelho Arquitectura - Interior Photography, KitchenPrimrose  / Ana Coelho Arquitectura - Exterior Photography, ConcretePrimrose  / Ana Coelho Arquitectura - Interior Photography, Facade, BalconyPrimrose  / Ana Coelho Arquitectura - More Images+ 19

  • Area Area of this architecture project Area:  2045
  • Year Completion year of this architecture project Year:  2019
  • Photographs
    Photographs:João Morgado
  • Lead Architects: Ana Coelho Arquitectura
More SpecsLess Specs
Primrose  / Ana Coelho Arquitectura - Exterior Photography, Facade
© João Morgado

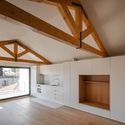
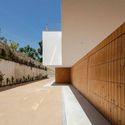
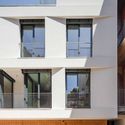
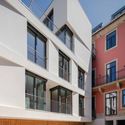
Text description provided by the architects. This residential project, located at the heart of Oporto city, features the rehabilitation of a 19th century building as well as the construction of a new building, as an extension, creating a dialogue between new and old. With a total 2045 m2 of built area, divided in 19 apartments, from small studios to a 3-bedroom townhouse, this project also includes a big common garden and private car parking.

Content Loader

Project gallery

See allShow less
About this office
Cite: "Primrose  / Ana Coelho Arquitectura" [Edifício Primrose / Ana Coelho Arquitectura] 06 Jul 2026. ArchDaily. Accessed . <https://www.archdaily.com/938862/primrose-ana-coelho-arquitectura> ISSN 0719-8884

You've started following your first account!

Did you know?

You'll now receive updates based on what you follow! Personalize your stream and start following your favorite authors, offices and users.