Cate House / S-AR

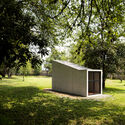
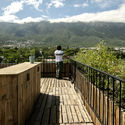
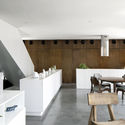
Cate House / S-AR - Exterior Photography, Wood, DeckCate House / S-AR - Interior Photography, KitchenCate House / S-AR - Exterior Photography, ConcreteCate House / S-AR - Exterior Photography, ConcreteCate House / S-AR - More Images+ 26

San Pedro Garza García, Mexico
  • Architects: S-AR
  • Area Area of this architecture project Area:  300
  • Year Completion year of this architecture project Year:  2020
  • Photographs
  • Manufacturers Brands with products used in this architecture project
    Manufacturers:  Ladrillera Mecanizada, Cemex, Cuprum, Yesera Monterrey
  • Lead Architect: César Guerrero, Ana Cecilia Garza
  • Category: Houses
  • Collaborators: Marisol González, Diego Galarza
  • City: San Pedro Garza García
  • Country: Mexico
More SpecsLess Specs
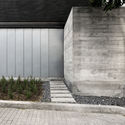
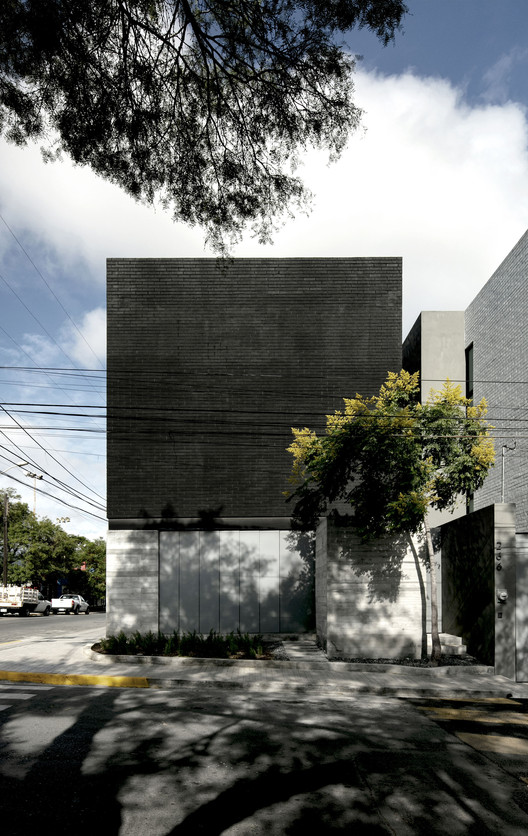
Cate House / S-AR - Exterior Photography, Concrete
© Ana Cecilia Garza Villarreal

Text description provided by the architects. The conditions of the terrain being a corner and its orientation were the guidelines to define the spacial and constructive strategy of the house. The local regulations establishes a remission of the corner to leave it construction free almost the same size as the one in the back side of the plot. As well they require a service hall. This reduced significantly the constructive area, forcing to concentrate the house in the center of the plot.

Content Loader

Project gallery

See allShow less
About this office
Cite: "Cate House / S-AR" [Casa Caté / S-AR] 23 Apr 2020. ArchDaily. Accessed . <https://www.archdaily.com/937350/cate-house-s-ar> ISSN 0719-8884
© Ana Cecilia Garza Villarreal

Caté 住宅 / S-AR

You've started following your first account!

Did you know?

You'll now receive updates based on what you follow! Personalize your stream and start following your favorite authors, offices and users.